
Most of our clients have never done a fitout before
And they're doing it on top of their day job. Below is what we take on and how a project runs, from the first site visit to the day you move in.

What we take on
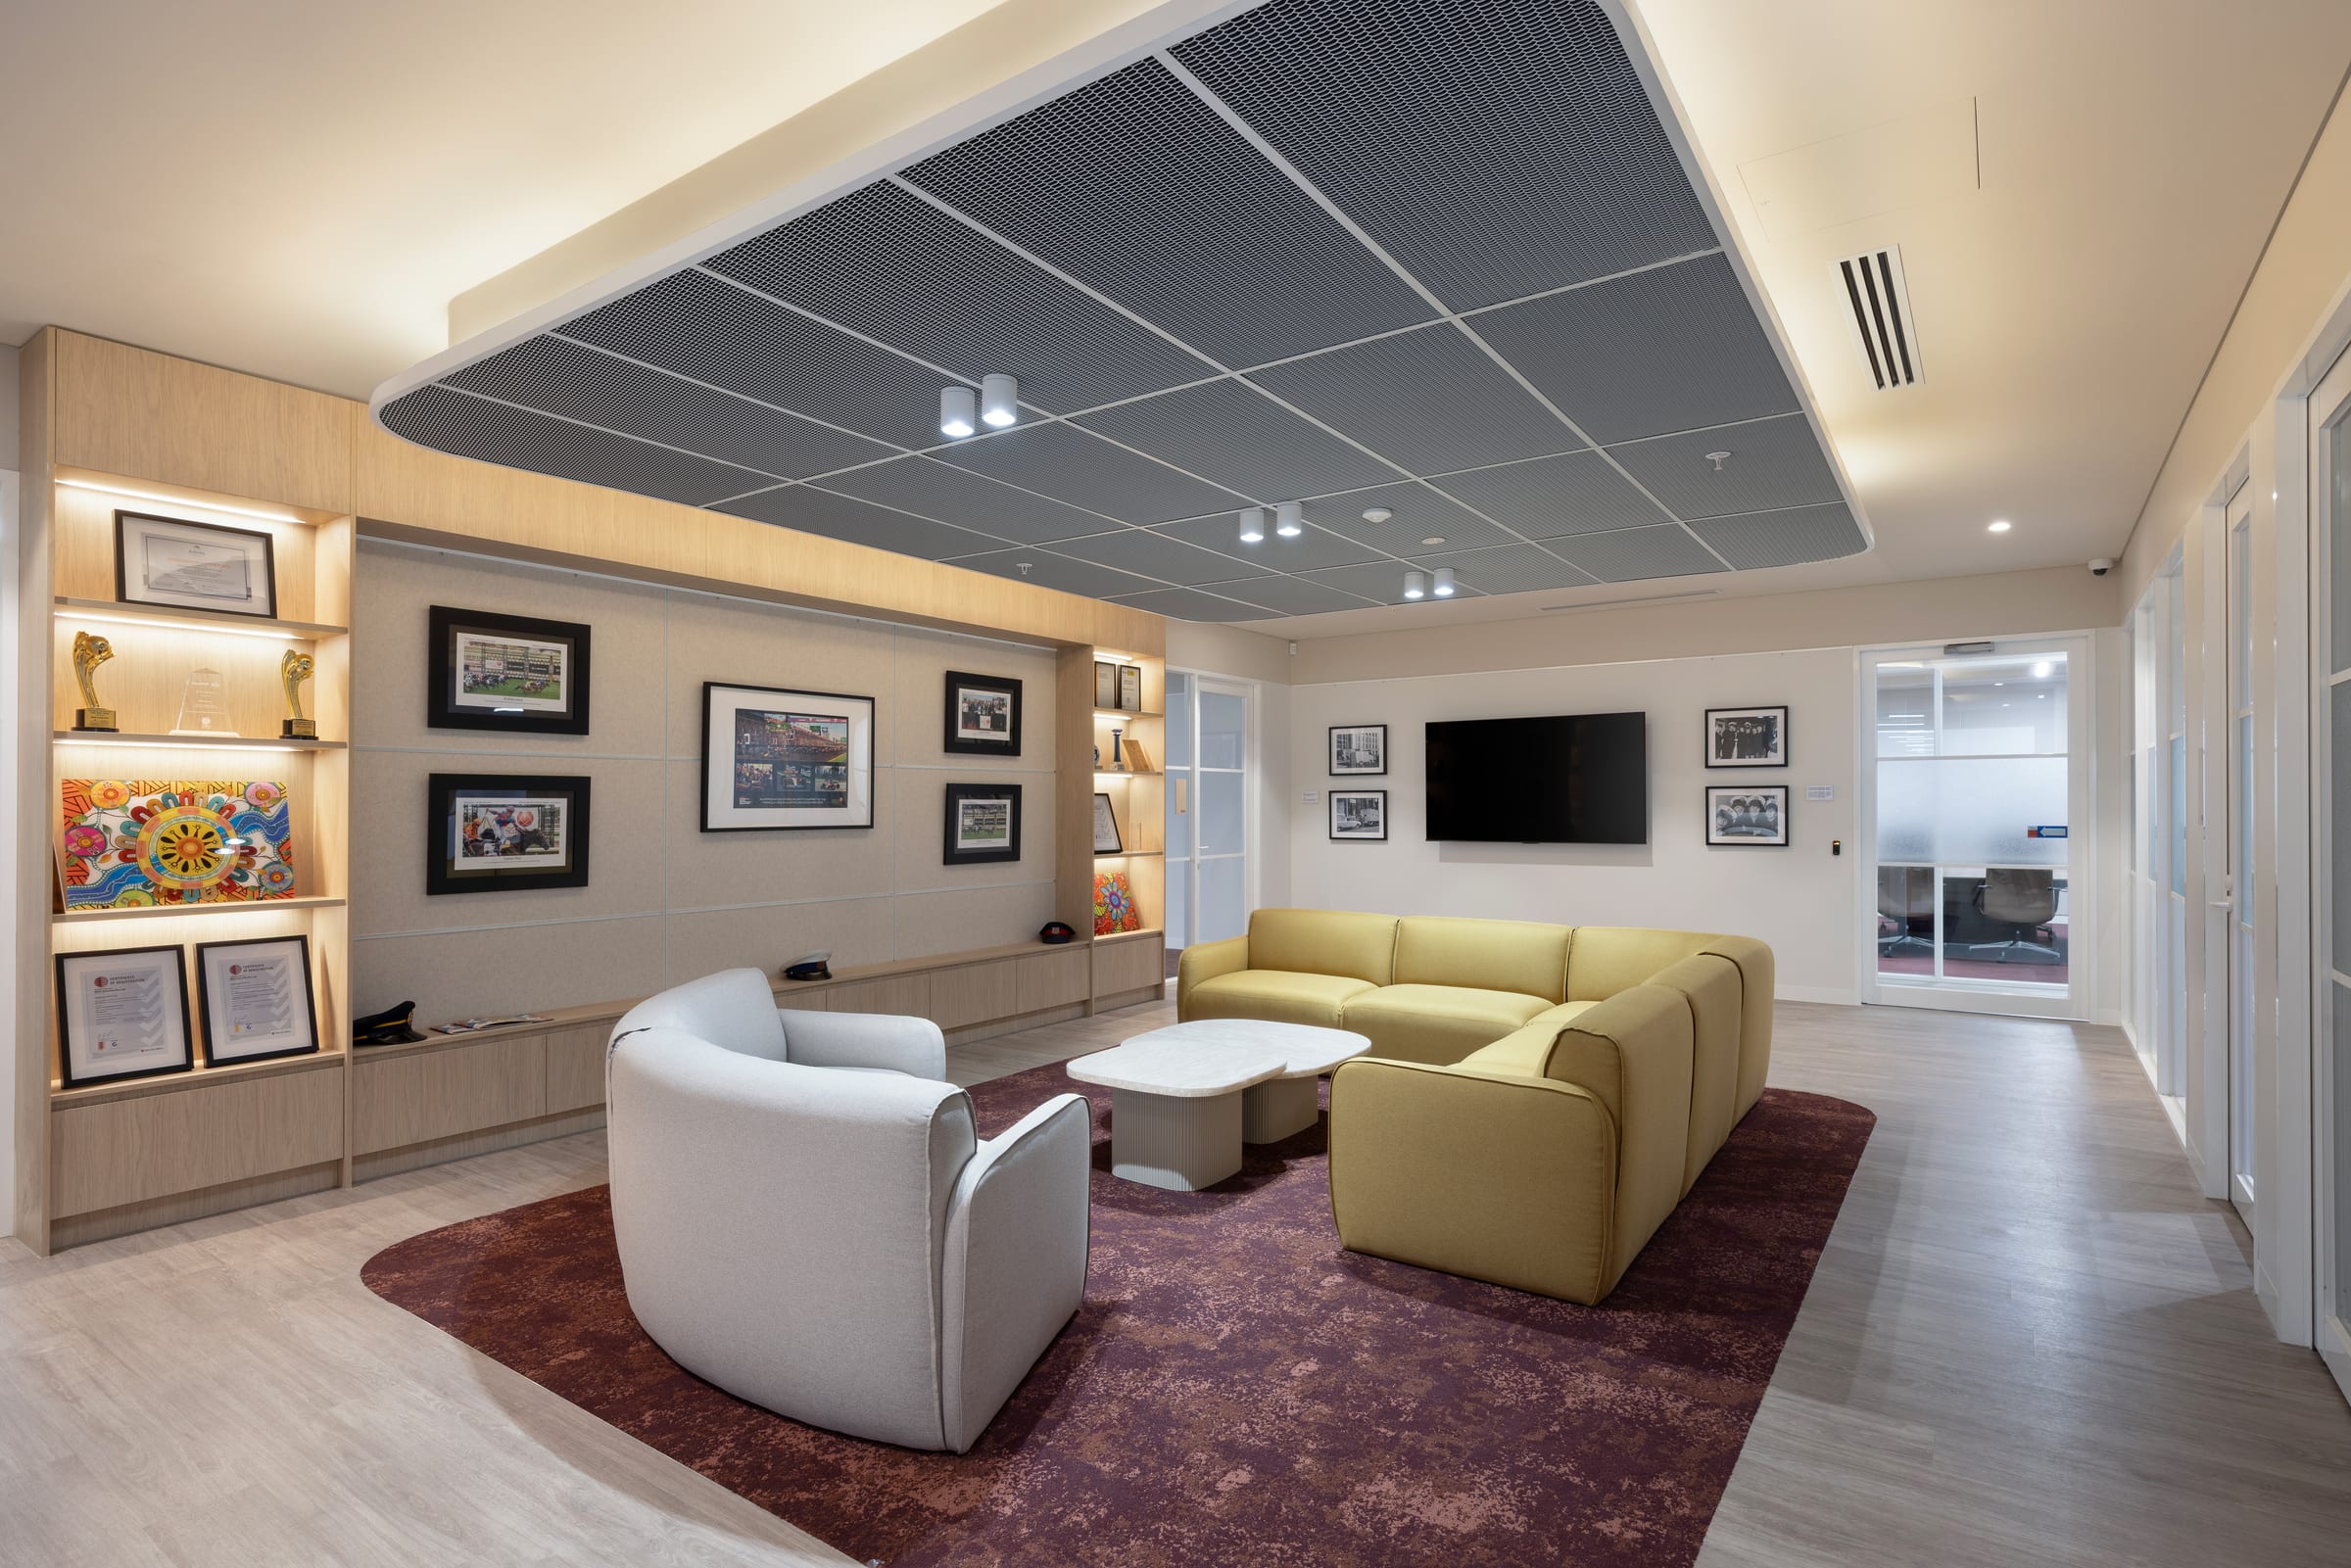
Office fitouts
We design and build the whole office, from an empty floor to the day you move in.
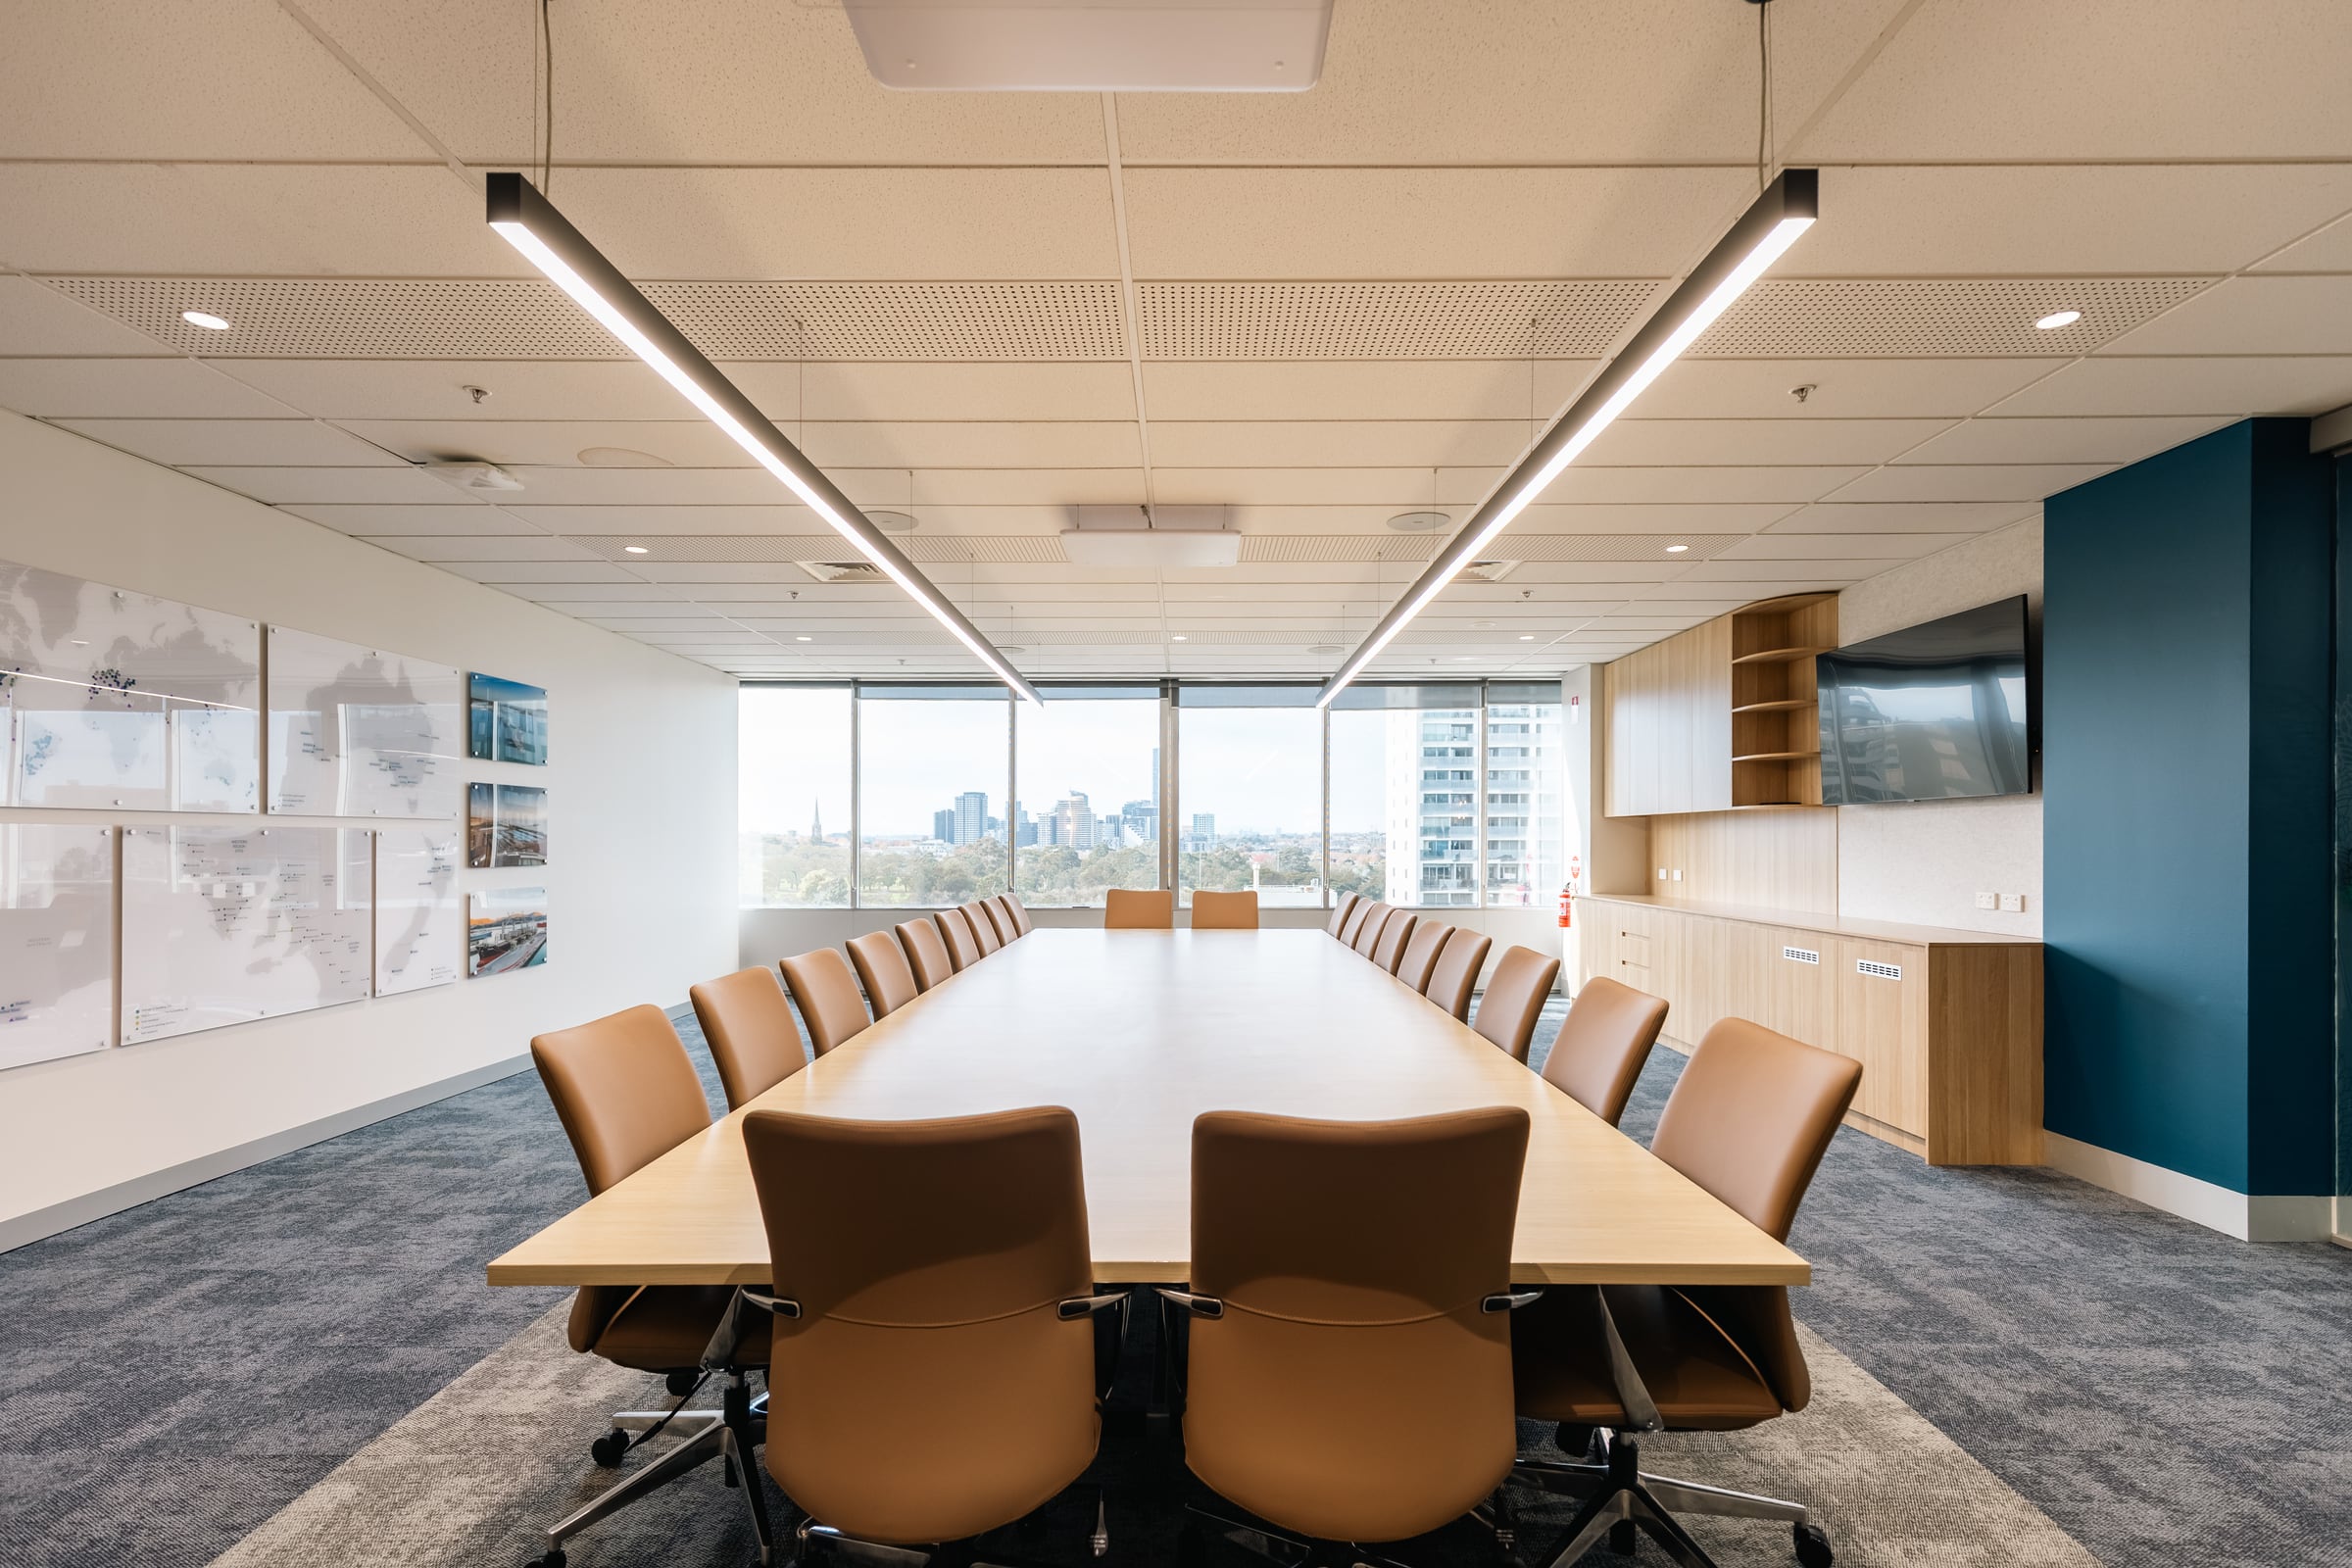
Refurbishments
We keep what's working, fix what isn't, and plan the works to keep disruption to your team to a minimum.
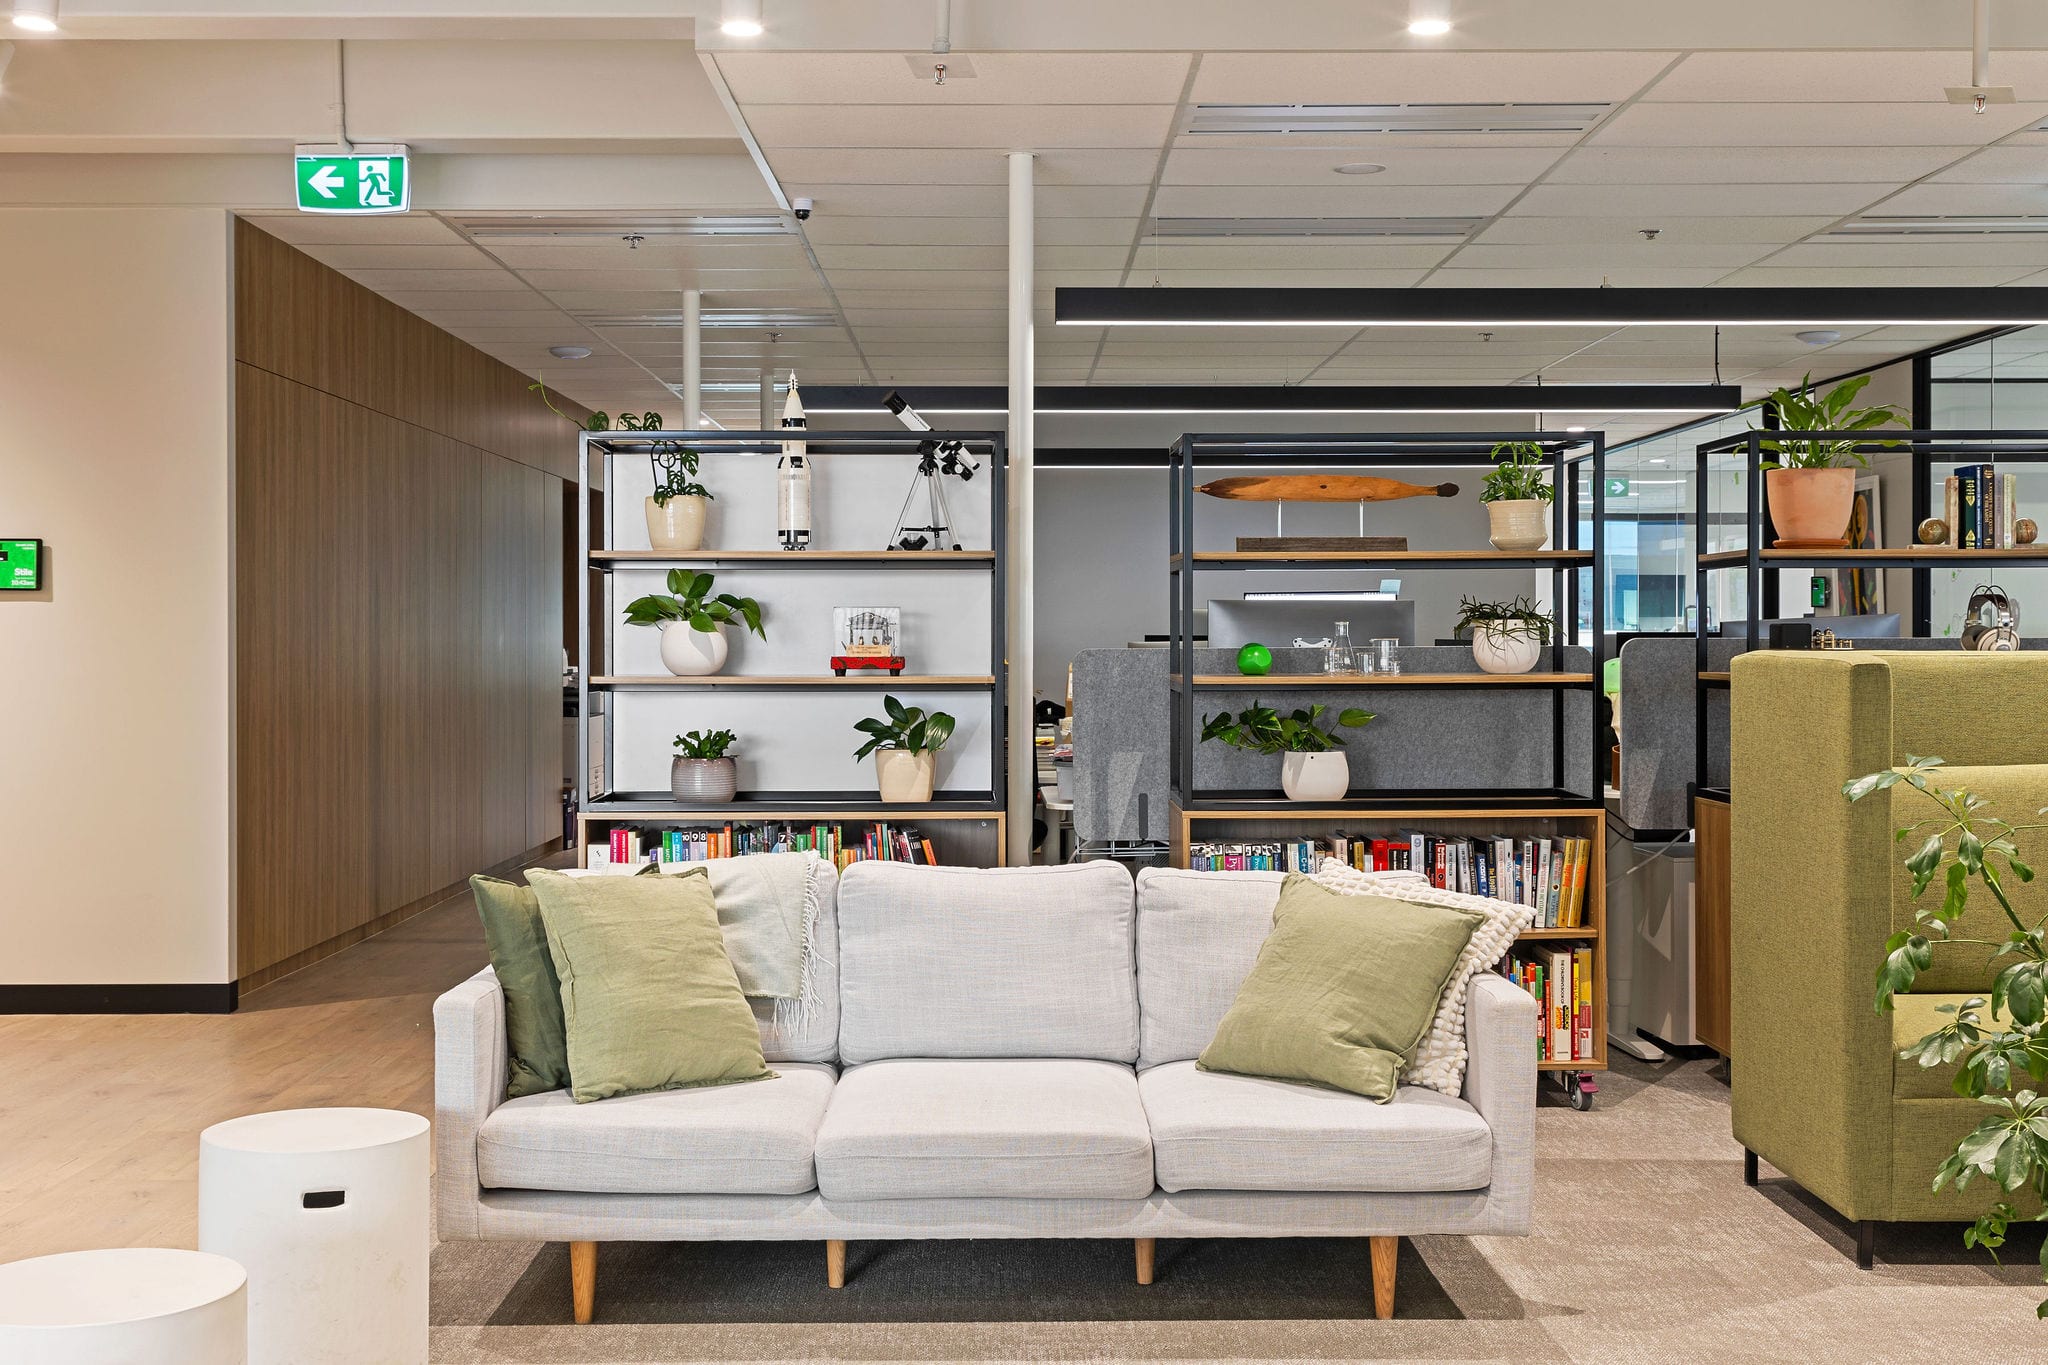
Moving into a fitted space
Thinking about a spec suite or an existing fitout? We'll walk through it with you and tell you whether it really suits your team, what you'd need to change, and what that would cost, before you sign.
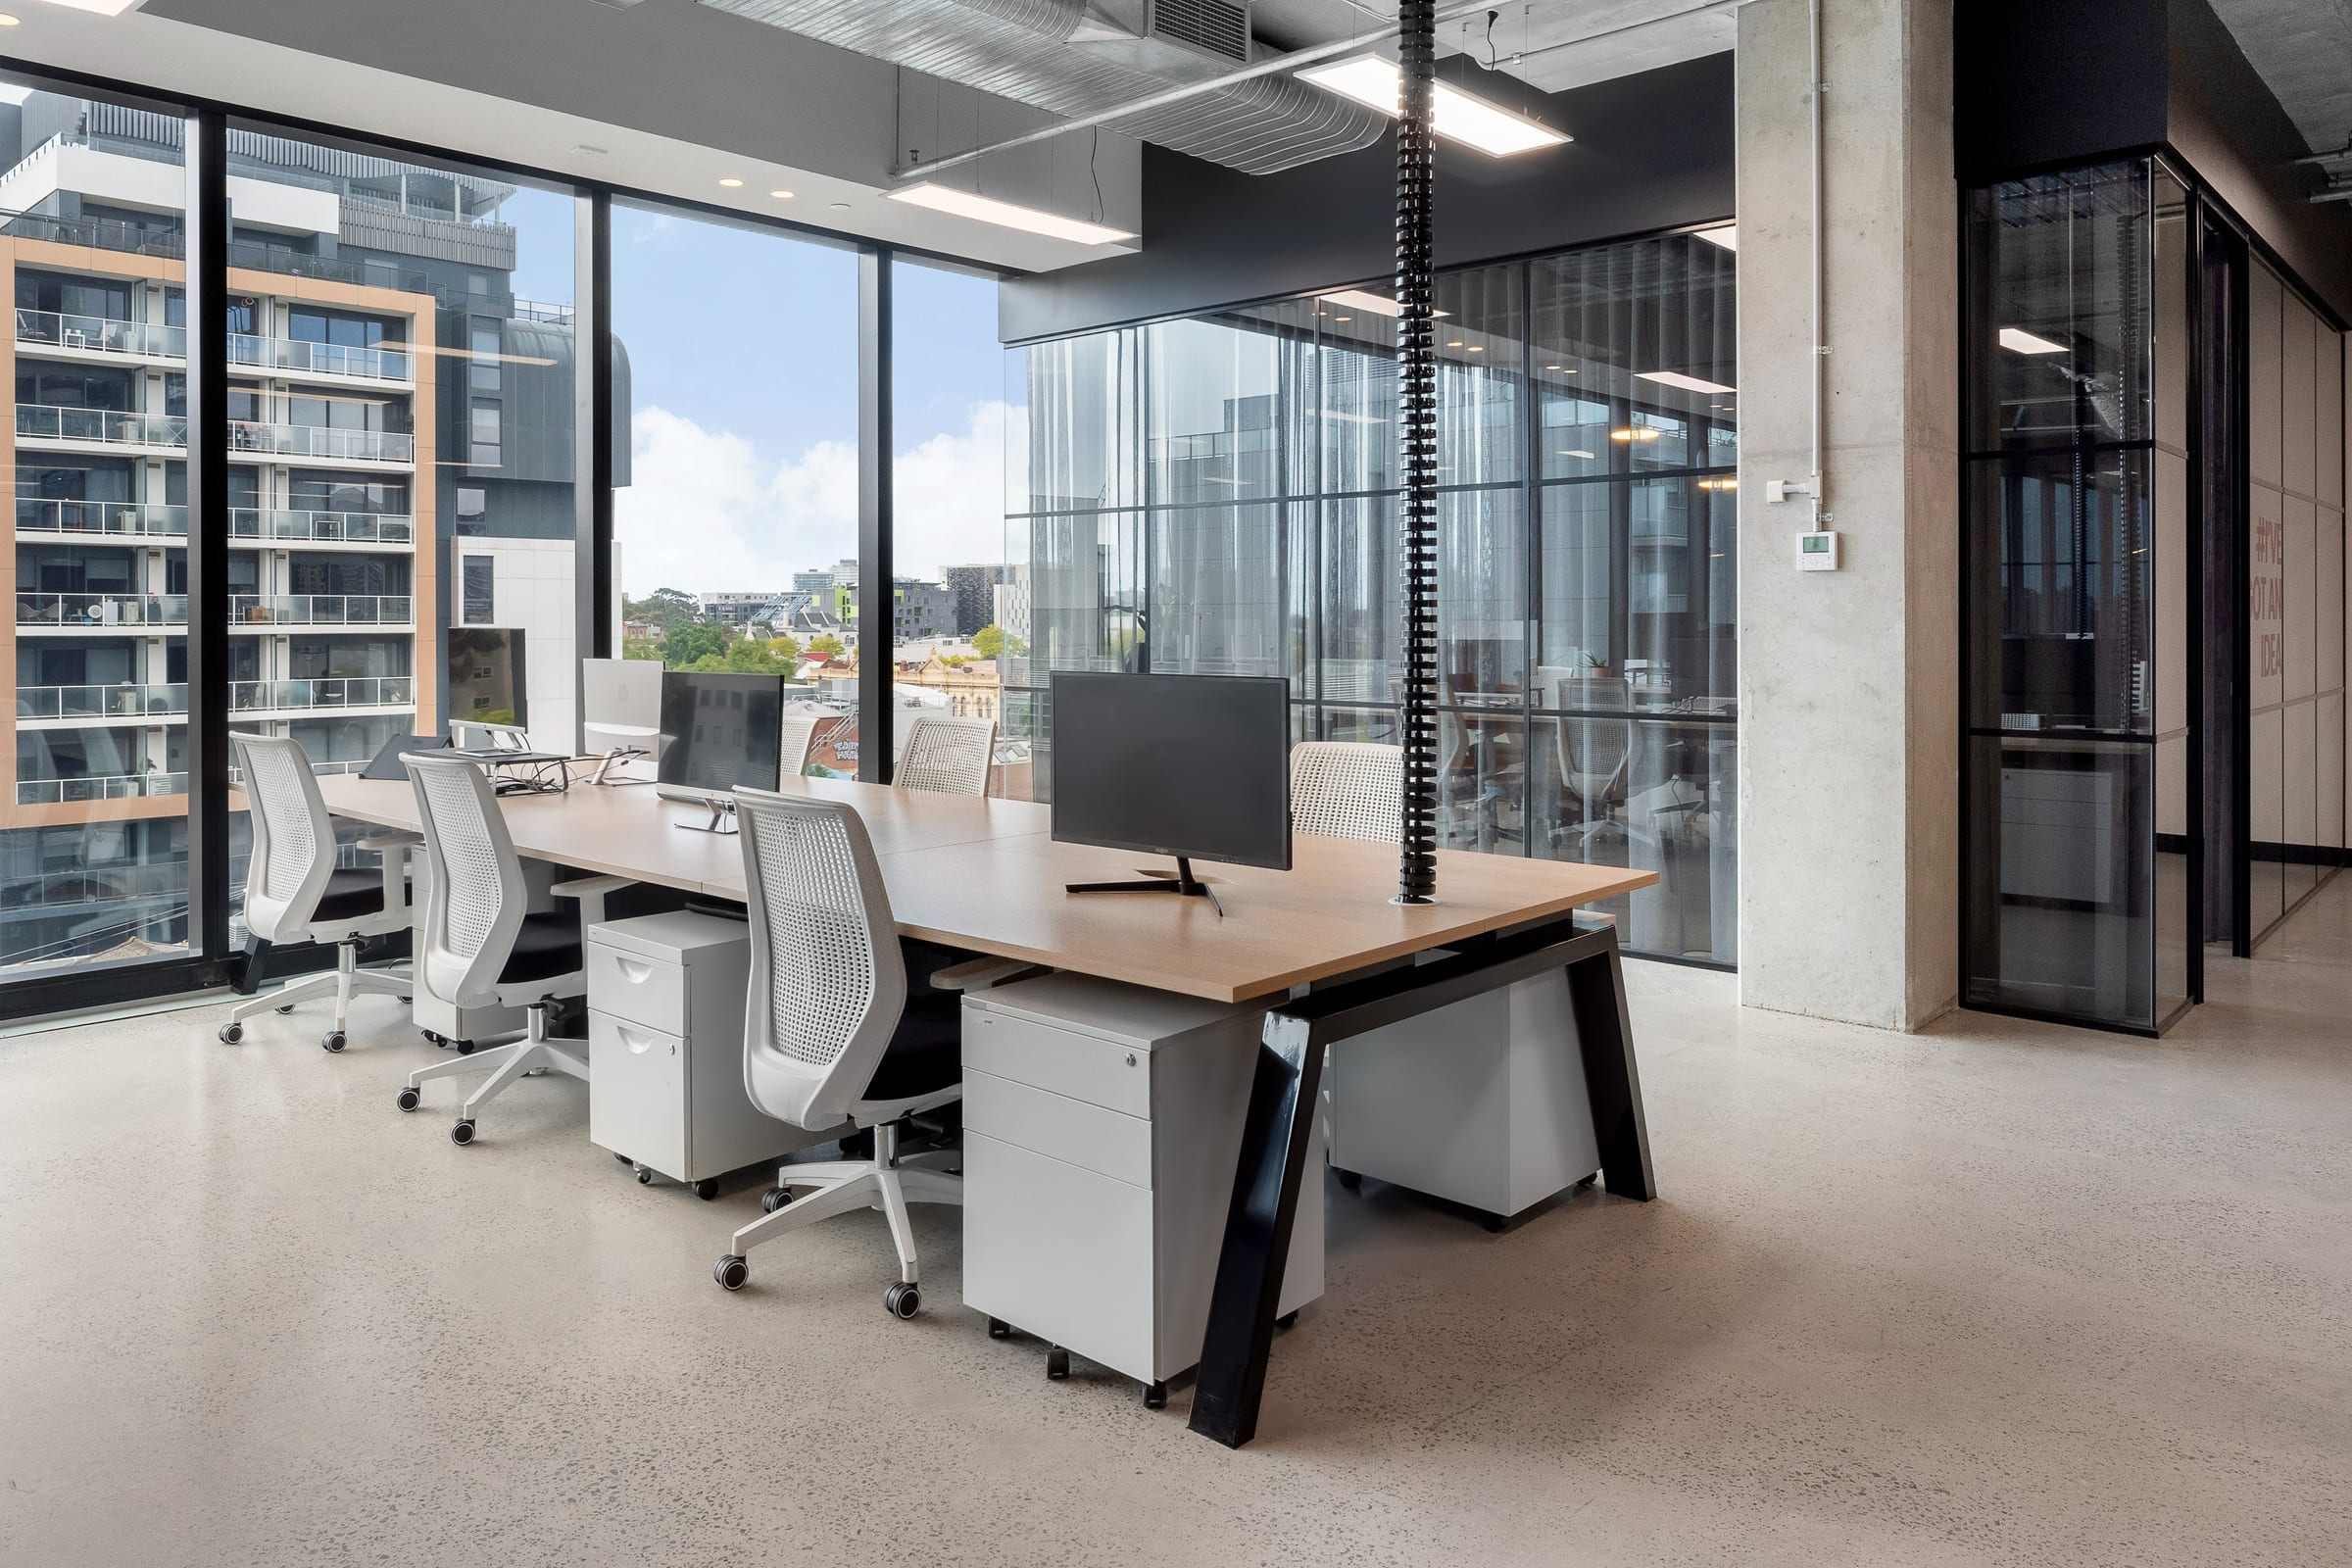
Advice before you sign a lease
We'll walk through the building with you and work out how much space you need and what it will really take to fit out, before you commit.
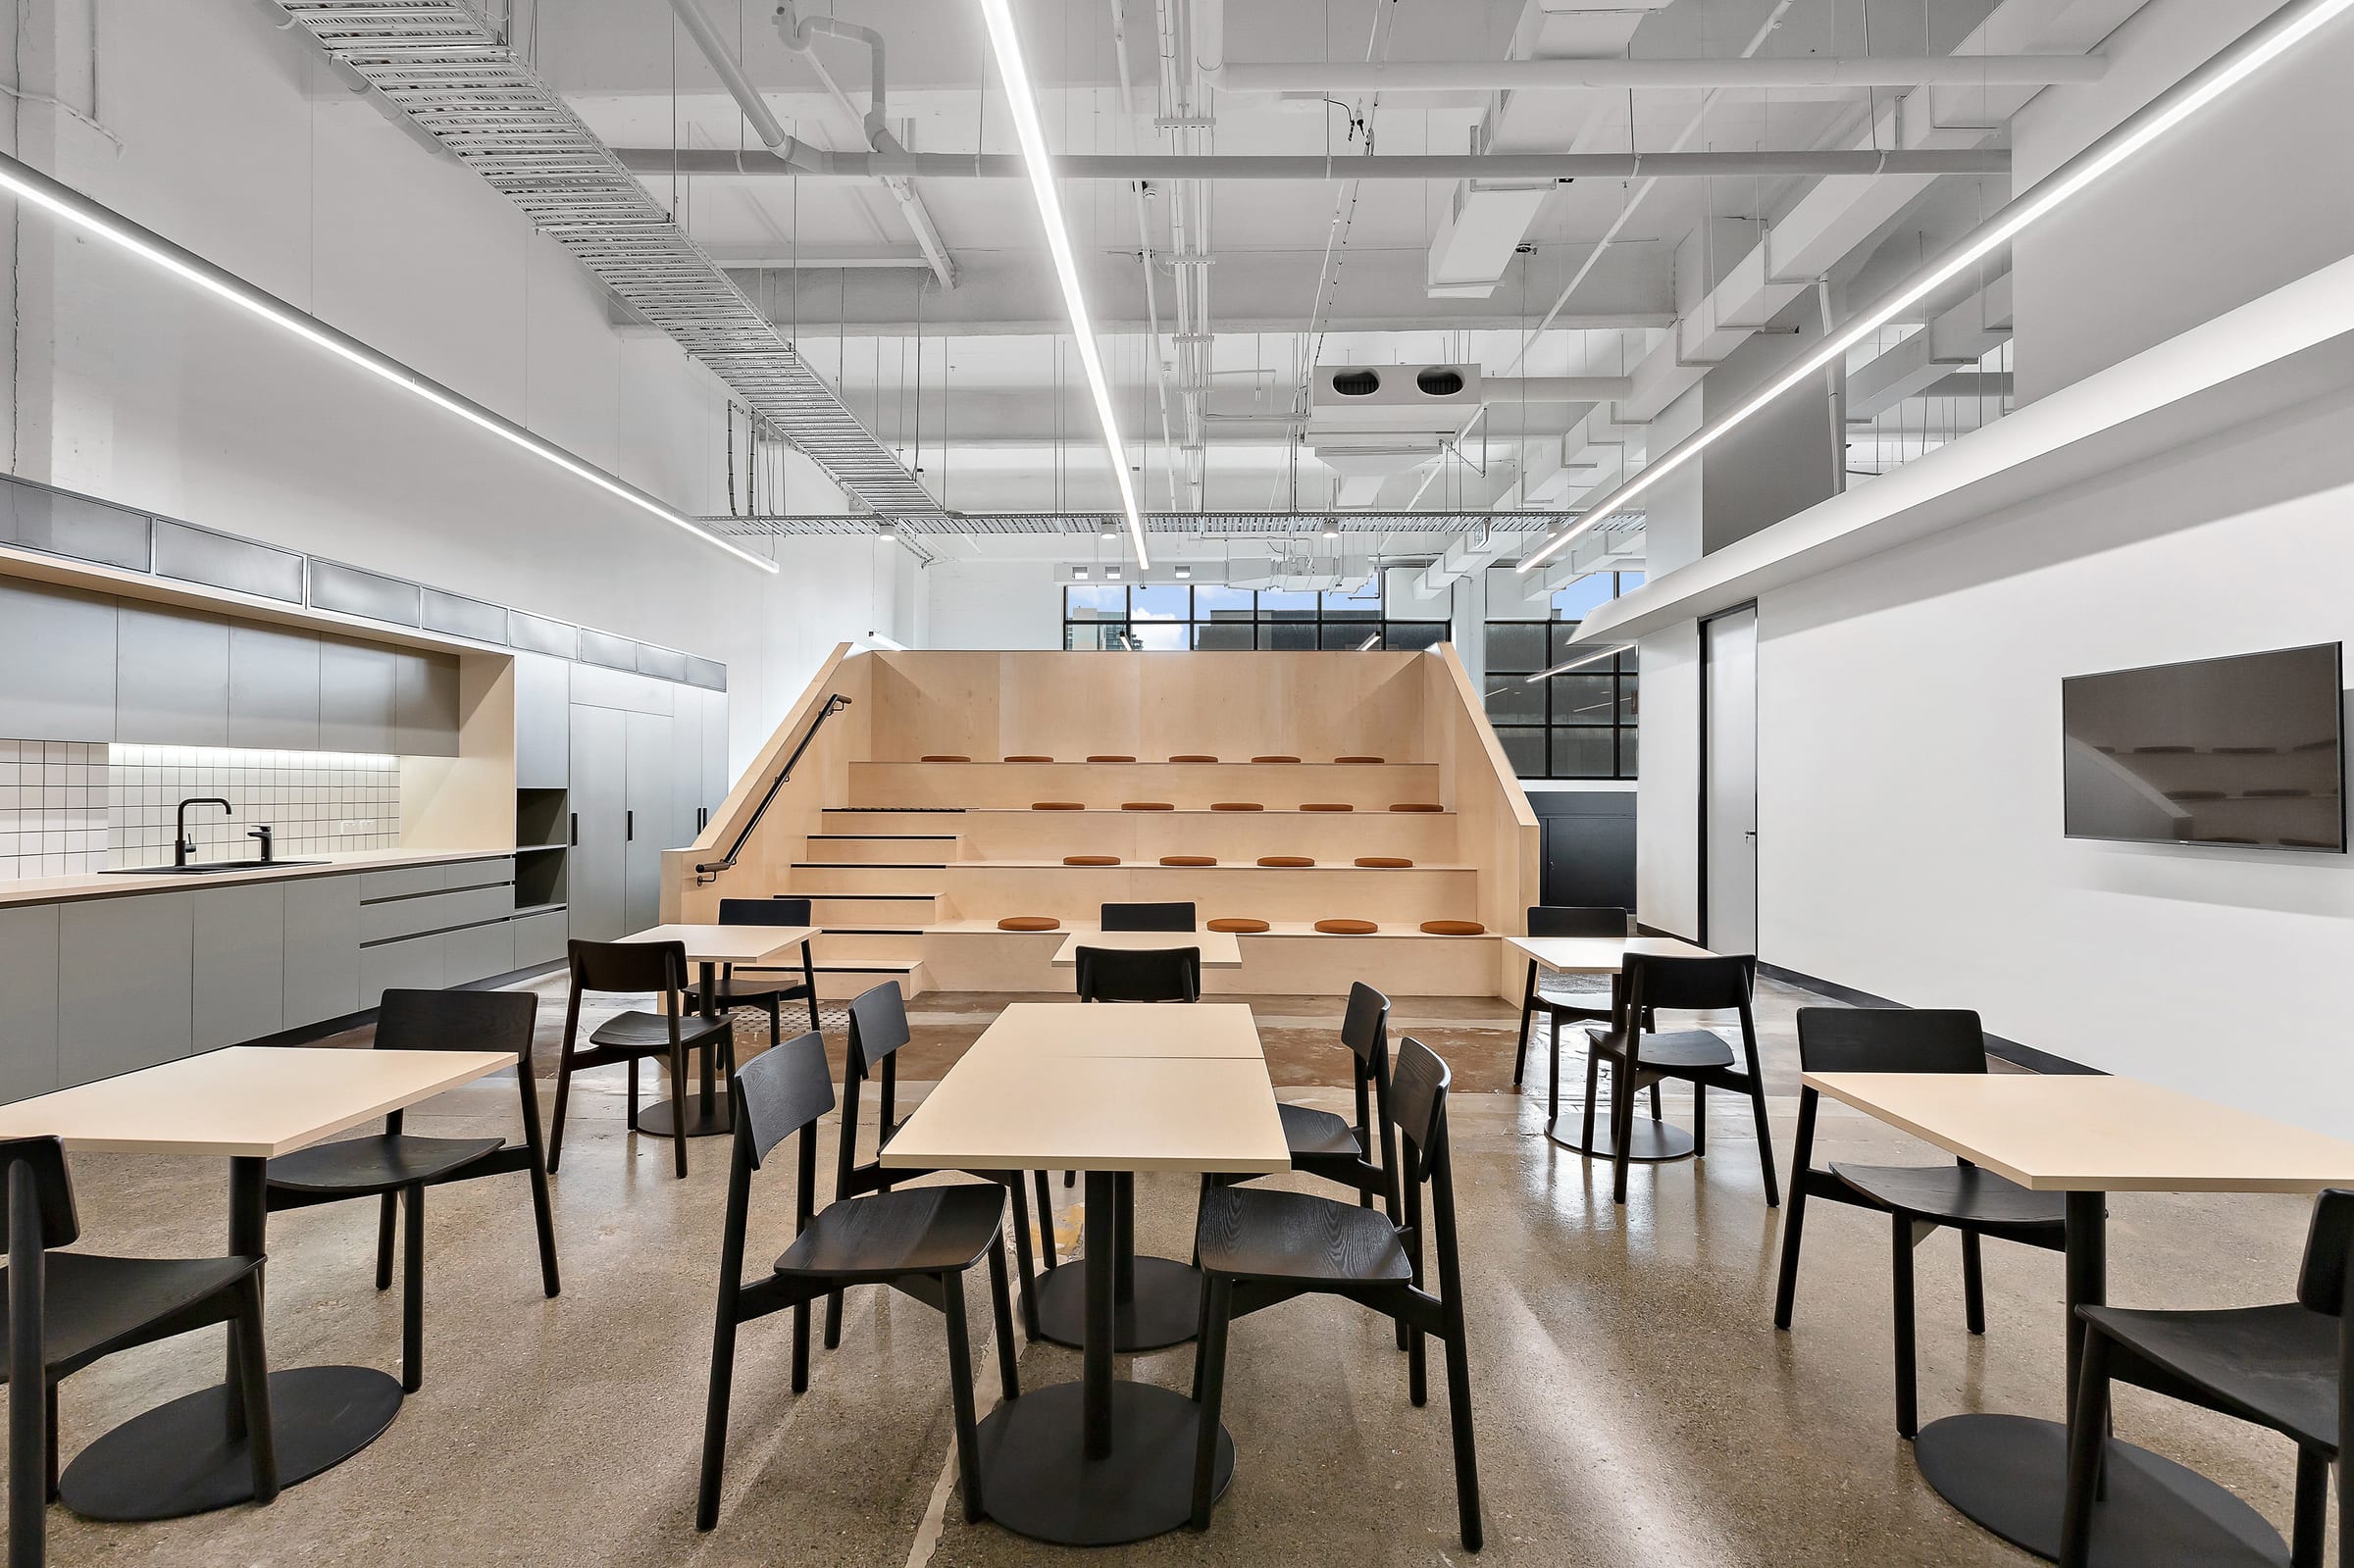
Make-good
We return your old space to what the lease requires, either on its own or alongside your new fitout, so you deal with one team for both.
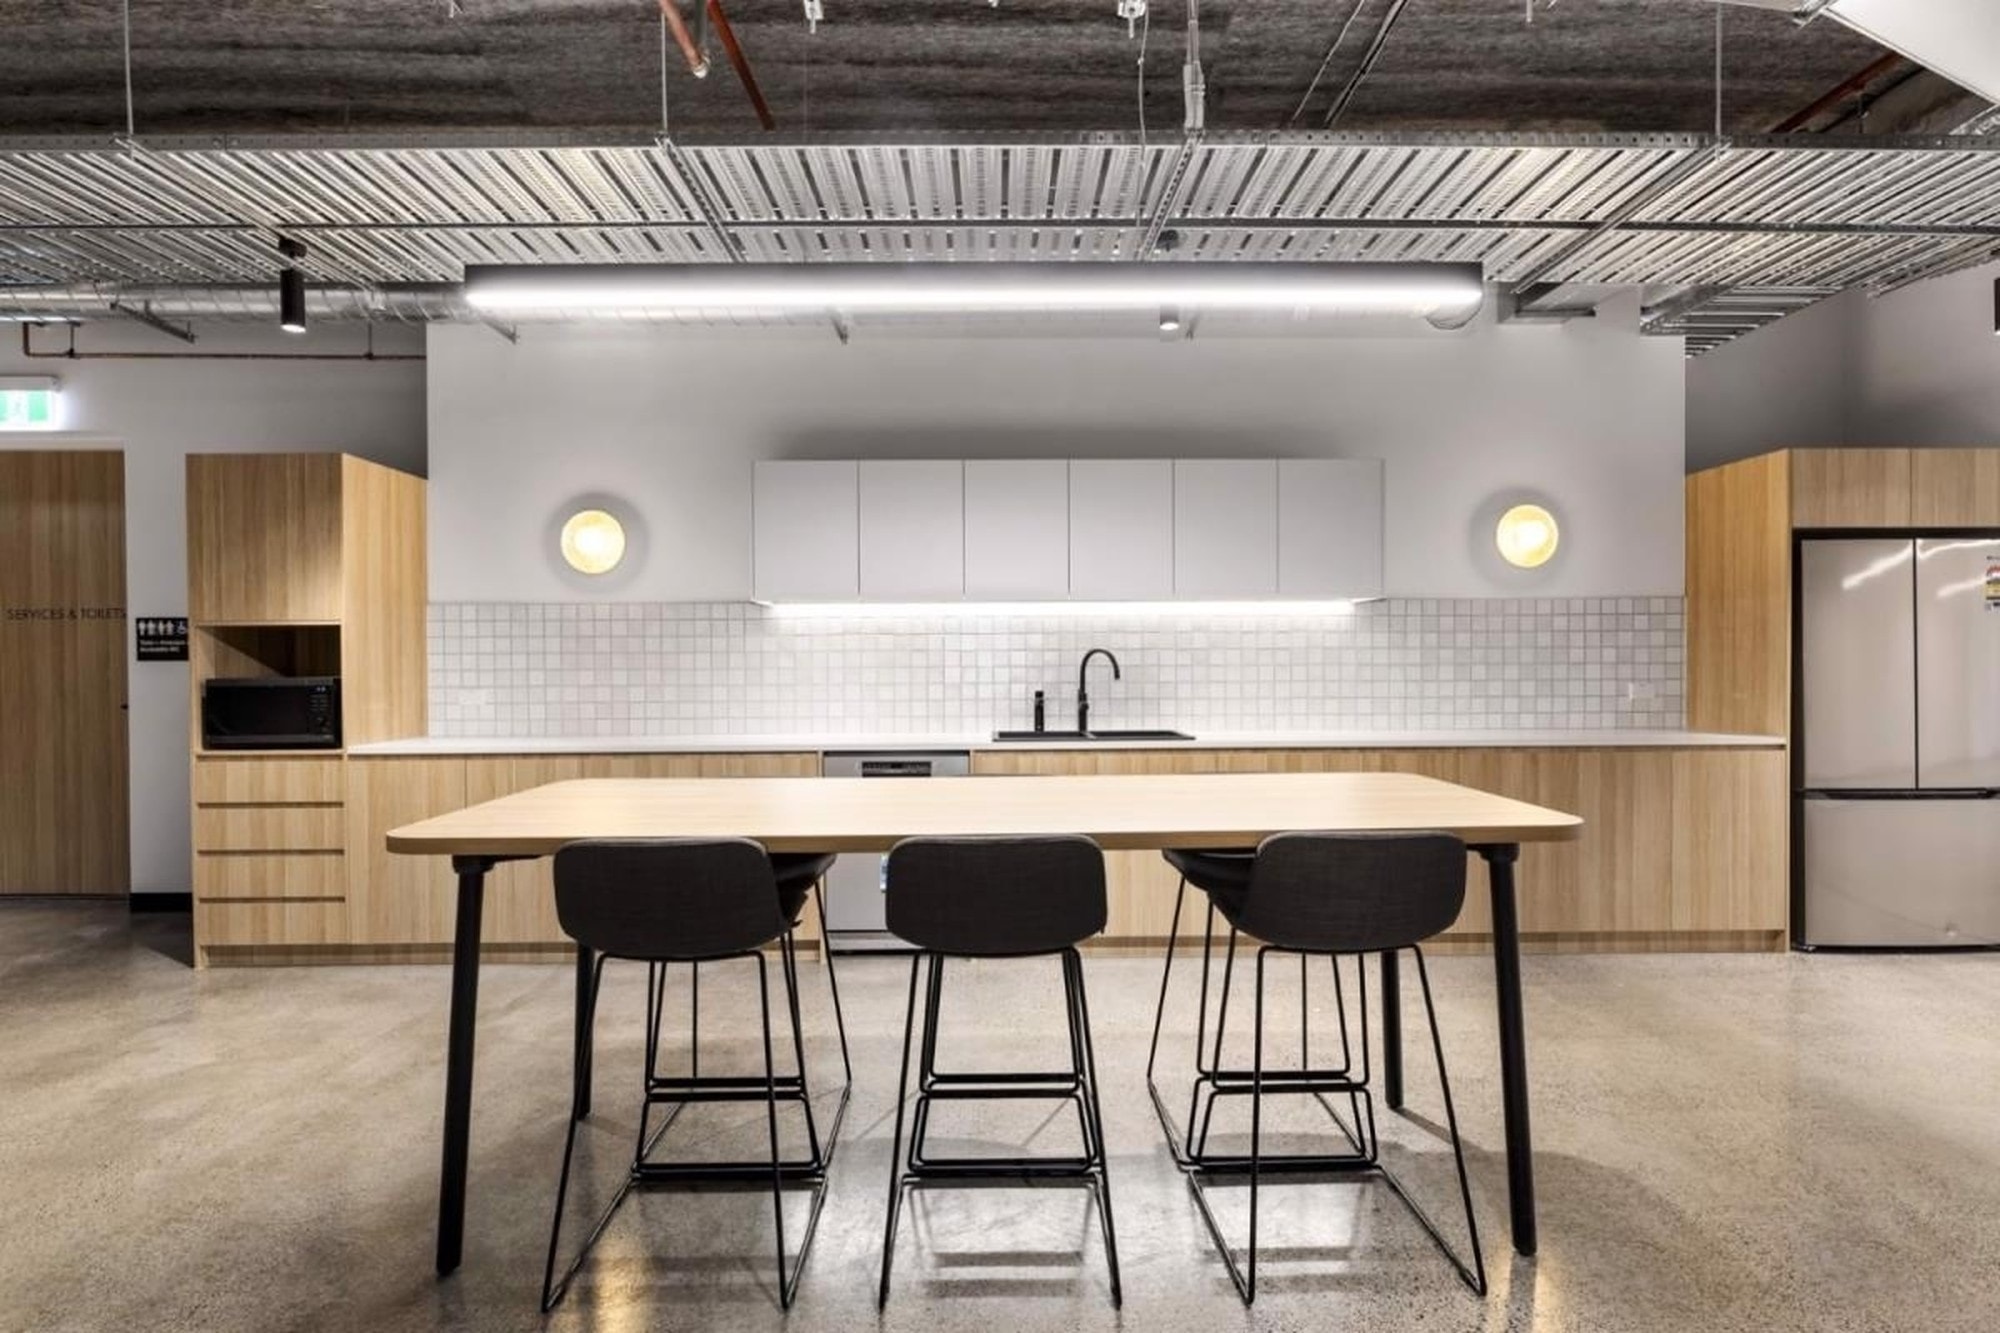
Spec suites for building owners
Ready-to-lease floors for building owners and managers, planned so they're quick to adapt for whoever moves in.
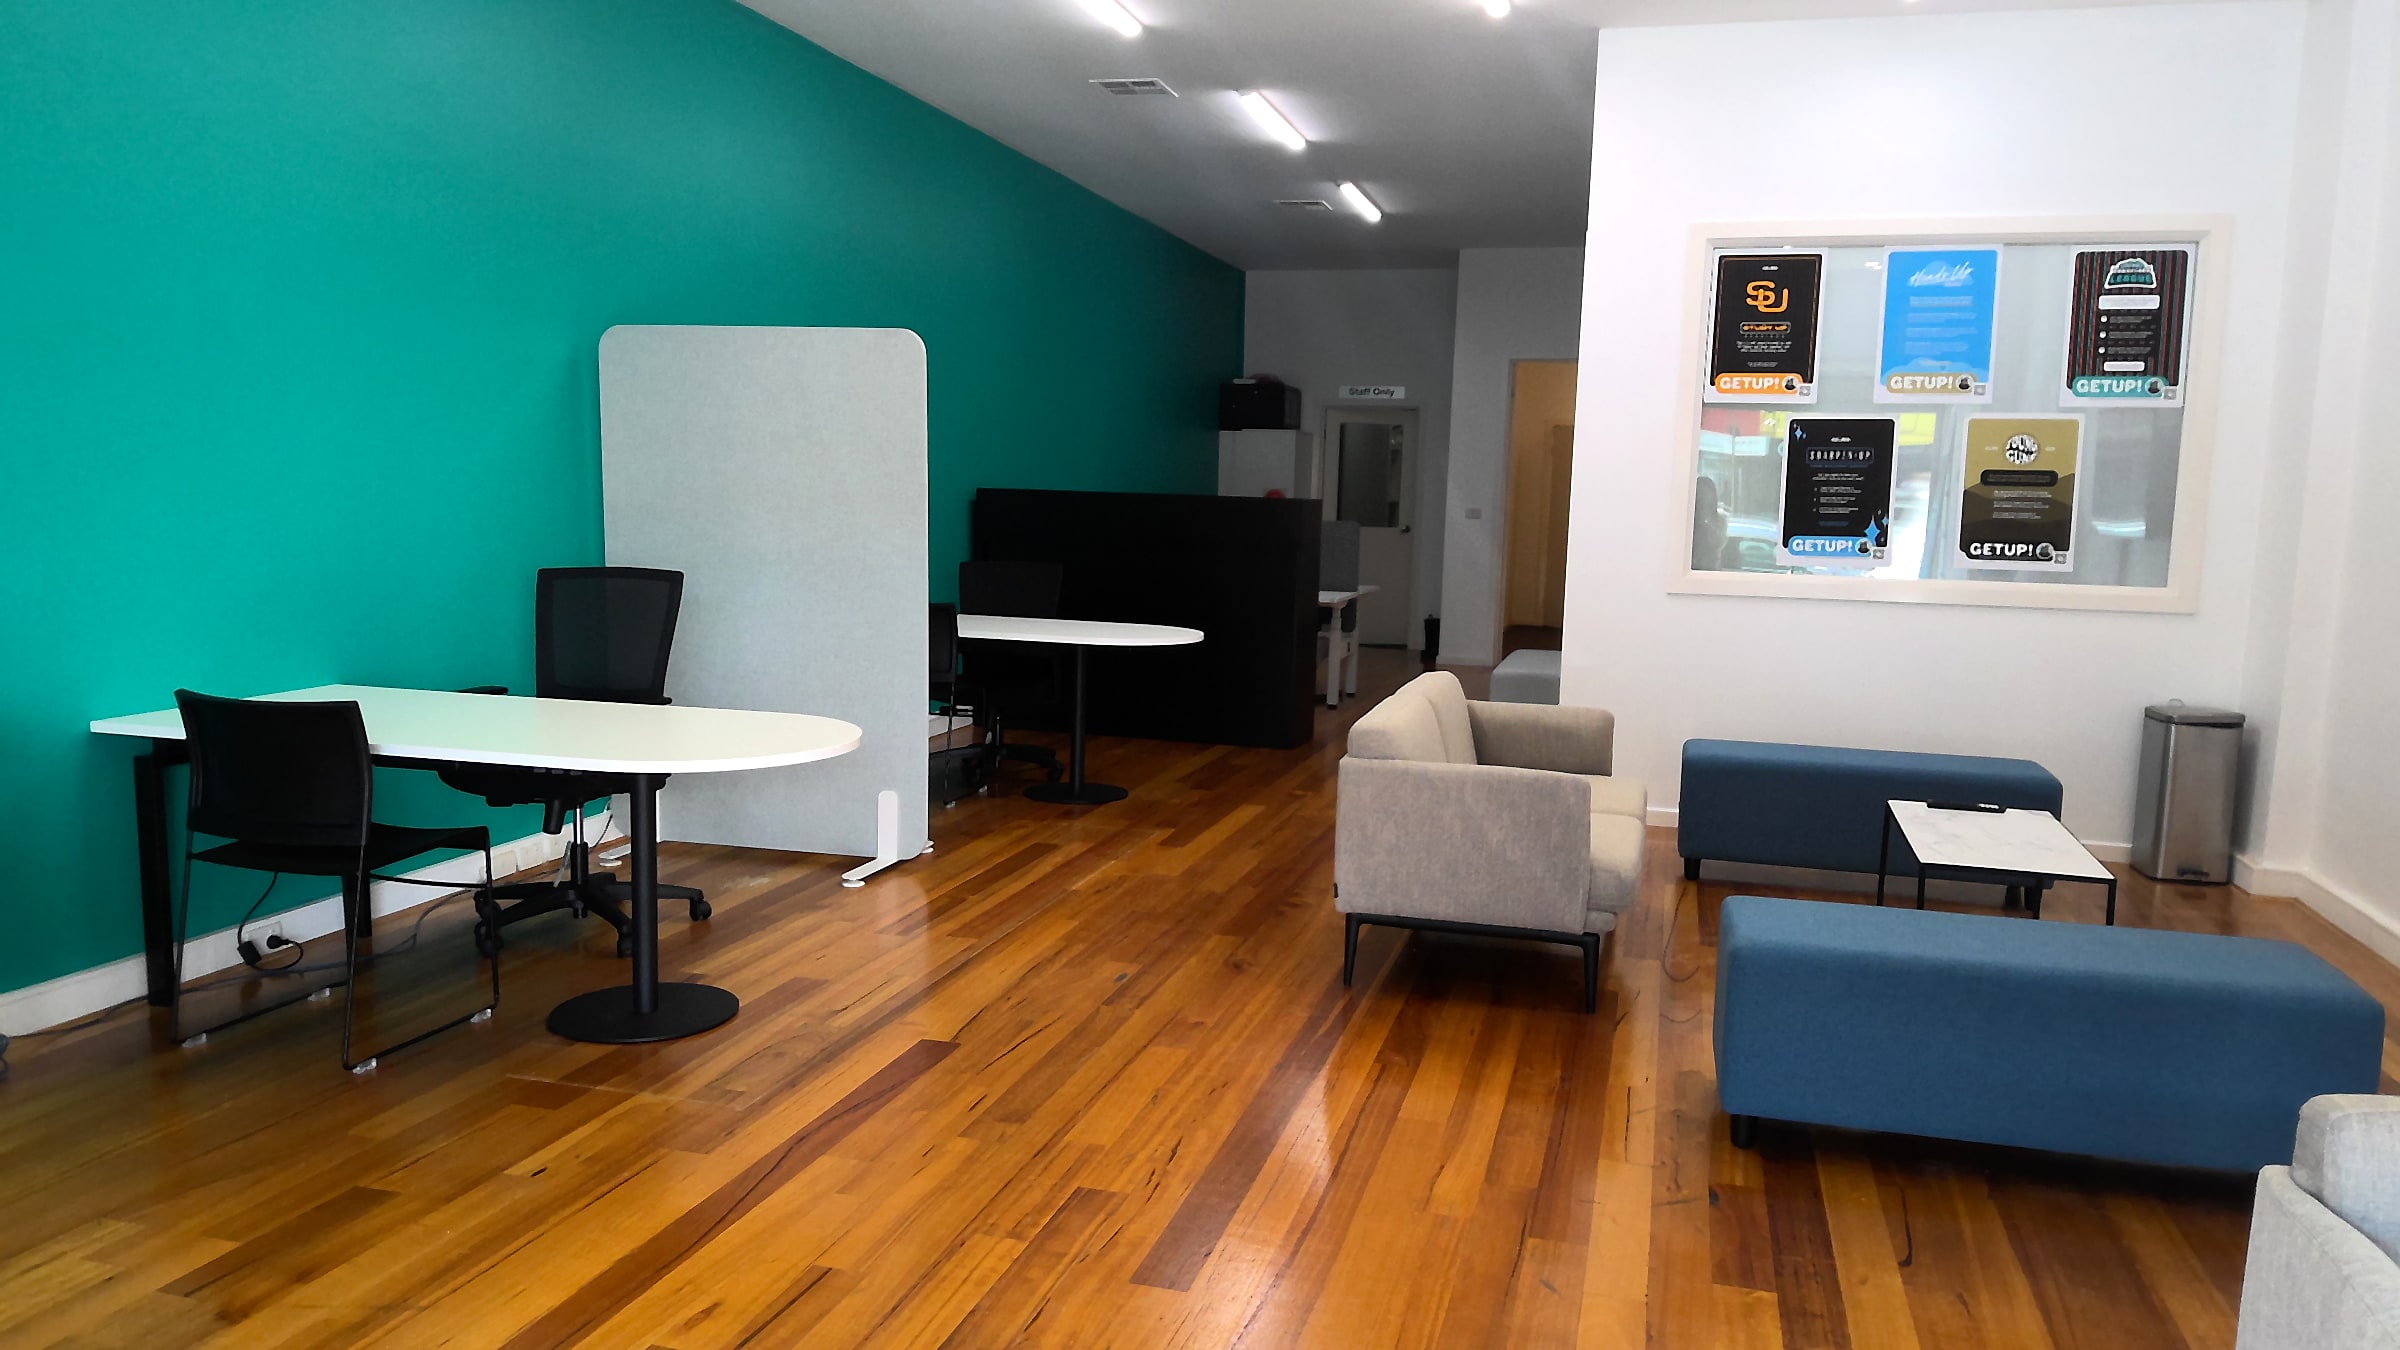
Fitouts across several offices
Rollouts across several sites, with the same standard and the same team on every one.
Not sure which of these you need?
Answer a few quick questions and we'll point you to the right next step.
Plan your space




How a project runs
The build is the shortest part. If you're moving, it's worth talking to us around 12 months before you need to be in. For a refurbishment, give it at least 4 to 6 months.
Discovery
We start with a site visit and a real conversation about your budget, your timing and how your team actually works. If you haven't signed a lease yet, even better: we can tell you what a space will really cost to fit out before you commit to it. You'll get an honest read on whether what you want fits the space and the budget, even when that isn't the easy answer.
You come away with: A realistic picture of cost and timing, before any drawings are done.
Design
Concept plans first, so you can see how the space will work and change your mind while it's still cheap to. Then detailed drawings, finishes and a proposal you can take to your board without guessing. This is the stage to ask every question, because changes on paper cost far less than changes on site.
You come away with: Drawings, finishes and a proposal you can sign off with confidence.
Approvals and ordering
Before anyone picks up a tool, we lock in the permits, your landlord's approvals, the schedule and the trades. Anything that takes a while to arrive, like glass walls or custom joinery, gets ordered early so it isn't holding things up later.
You come away with: A start date and a schedule you can plan your move around.
Construction, Usually 8 to 14 weeks
We build to the schedule we agreed, and you get a weekly walk-through so you always know where things are.
You come away with: A clear view of progress, every week.
Handover
We walk through the finished space with you and sort out any last details we spot together. If something isn't working the way it should after you move in, you call us and we come back and fix it.
You come away with: A finished office, and people who still pick up after you've moved in.
The same people, start to finish
The people who walk through your site at the start run the build and walk you through the finished space at the end. You'll have one person who knows your project inside out, and you won't be passed to someone new halfway through.

“If you're considering a re-fit or a ground-up project, do yourself a favour and check out Aquilla Interiors and trust yourself to the capable hands, advice, and quality finishes of Andy Smith & Bertus Ras.”
See the MSS Security project

“Andy managed everything for our office relocation of 90 people. From make good of our old premises, to design, construction and project management of the new premises… He did everything to stick to the timeline, made sure everything was perfect and the result is amazing.”
Start with a conversation
Tell us about your space and your timing. We'll give you a straight answer on what's involved, even if that answer is that now isn't the right time.
Contact us or call (03) 9110 3087