PGA Management, Level 2
- Location
- Melbourne, Victoria
- Industry
- Commercial Property
- Size
- 450 sqm
- Project Type
- Fitout
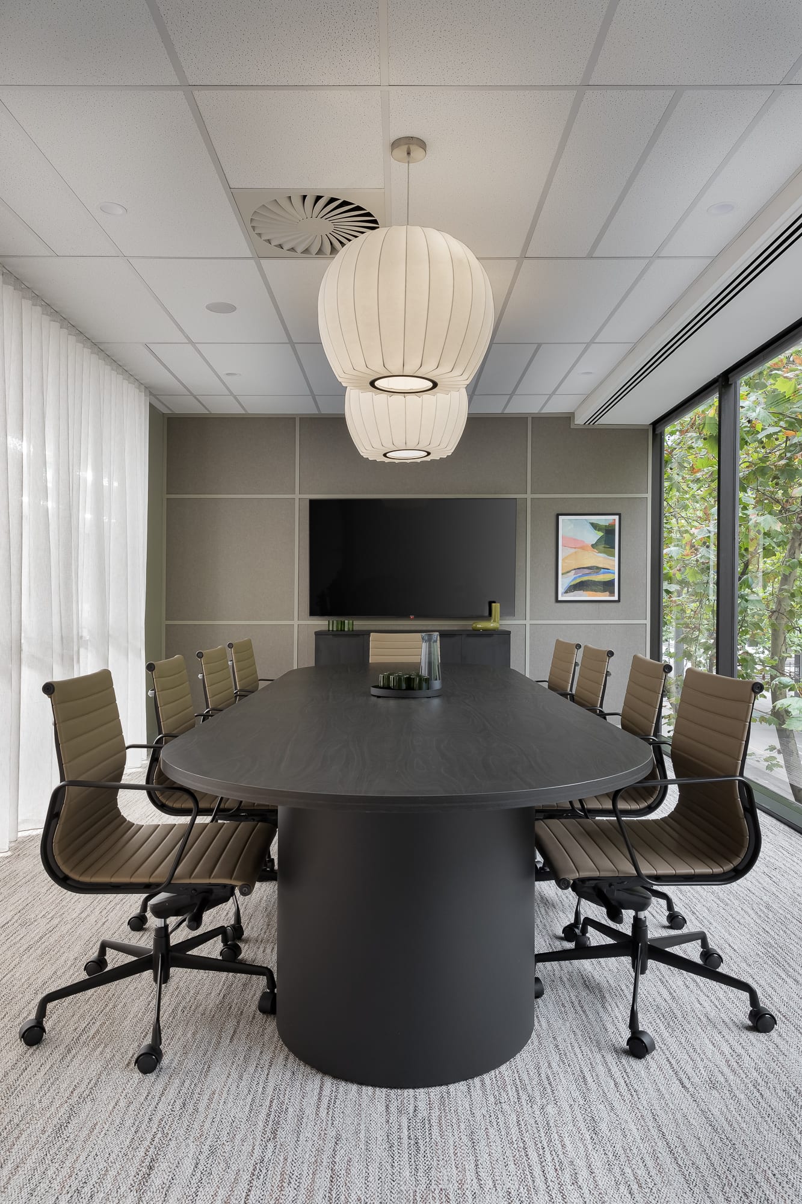
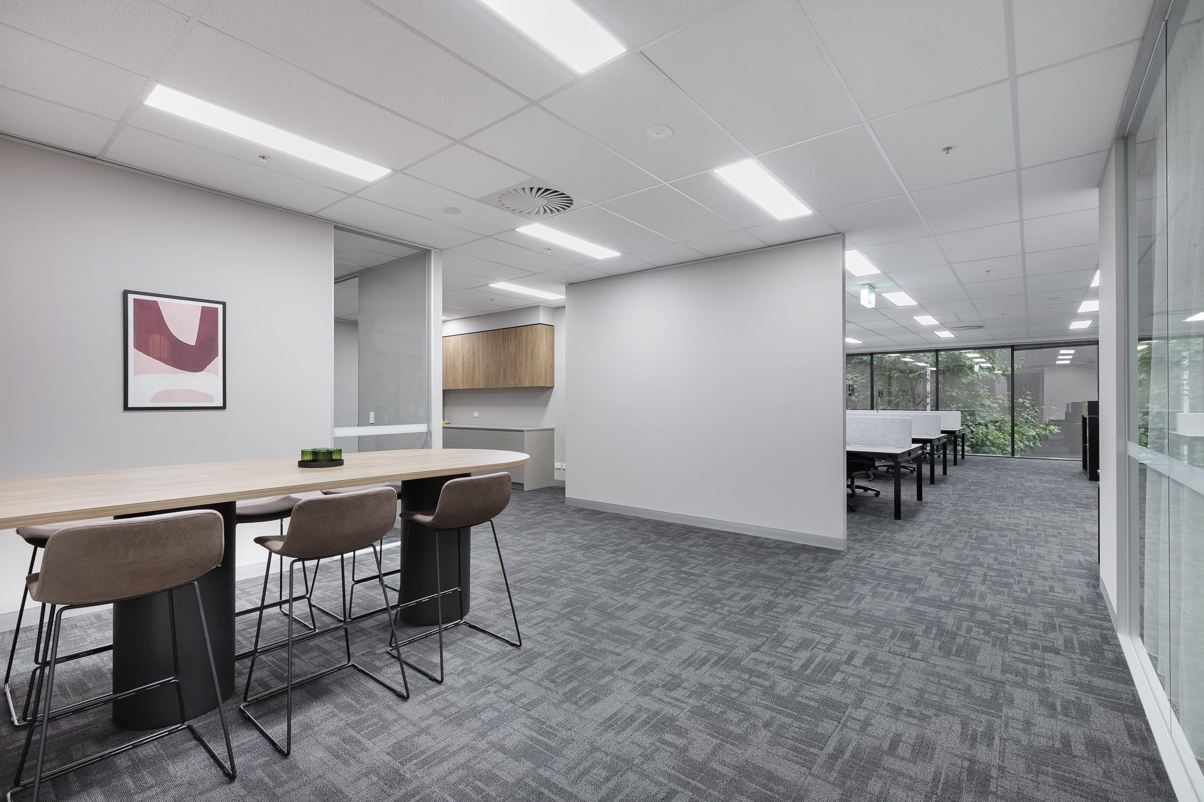
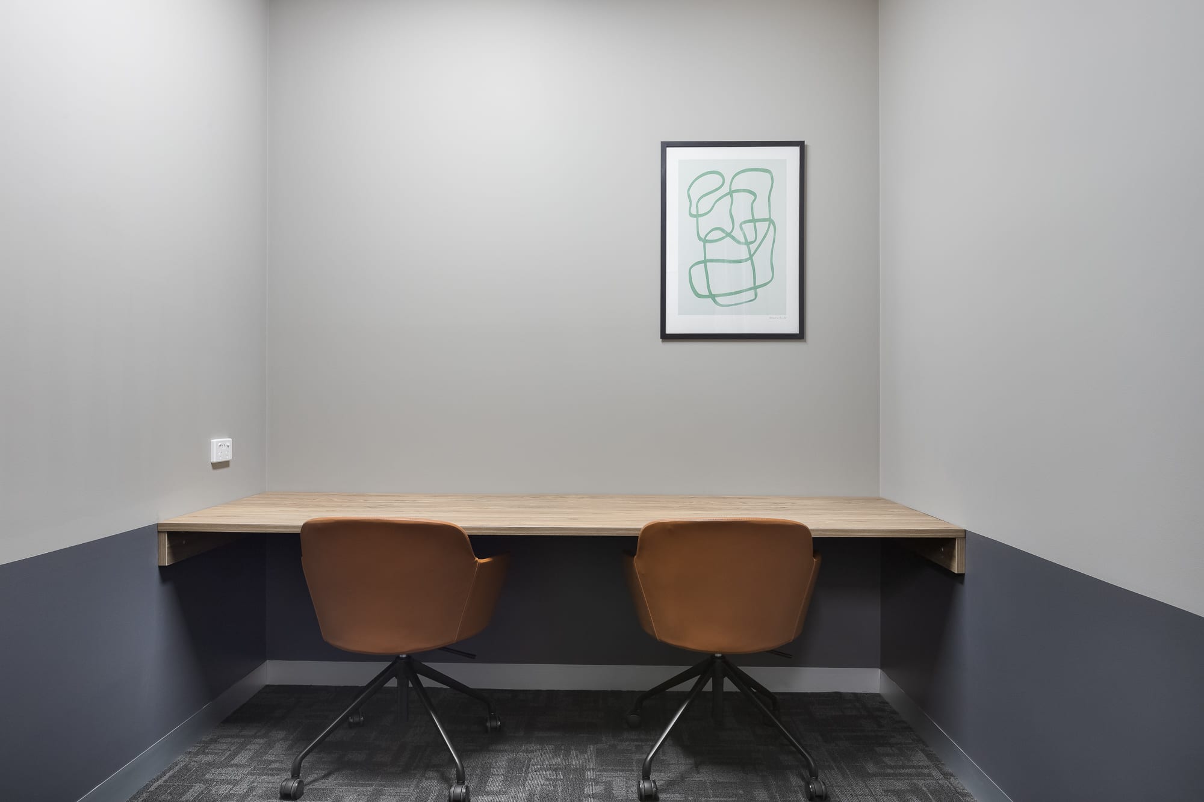
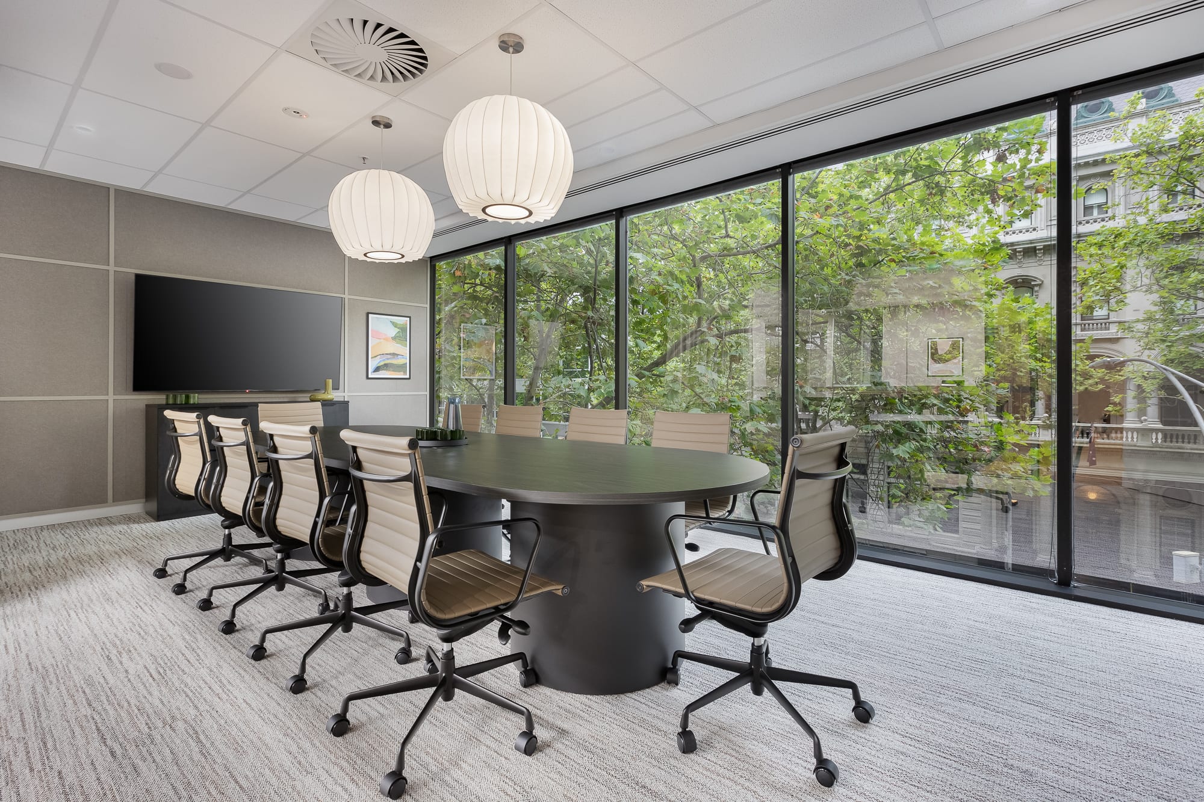
PGA Management wanted an office that felt welcoming the second you walked in, not just functional.
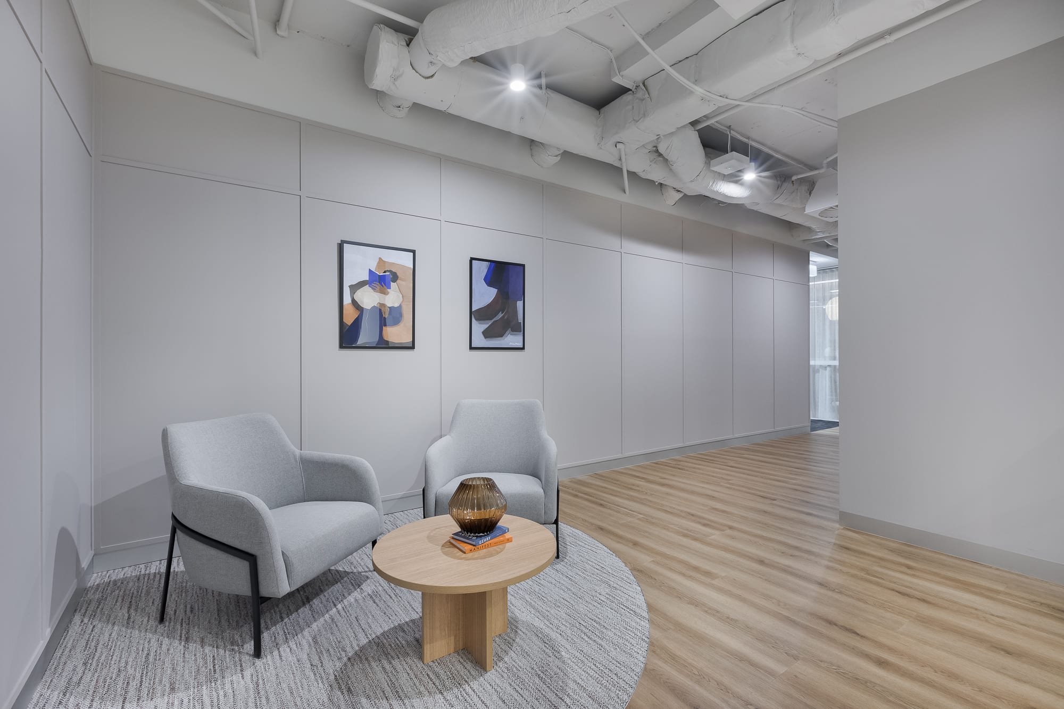
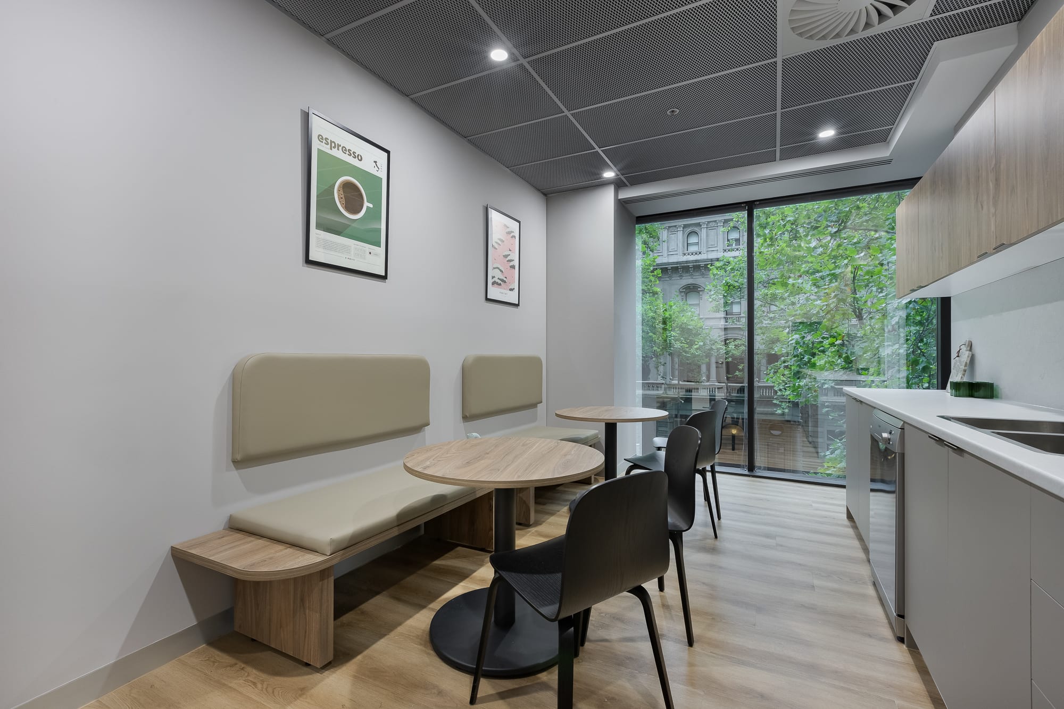
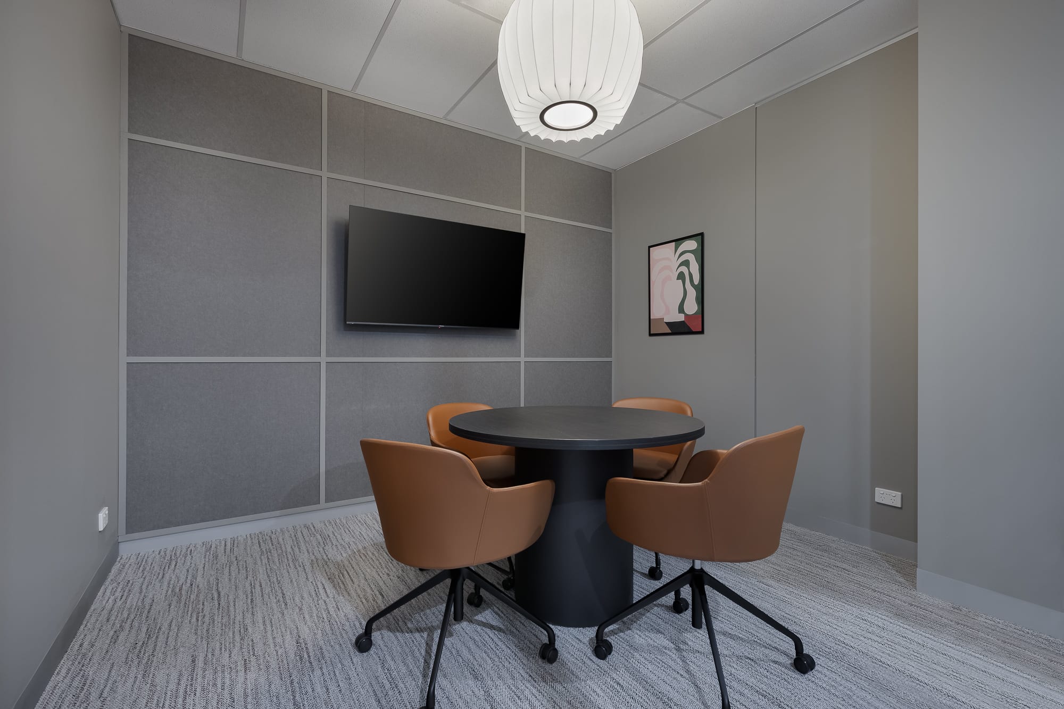
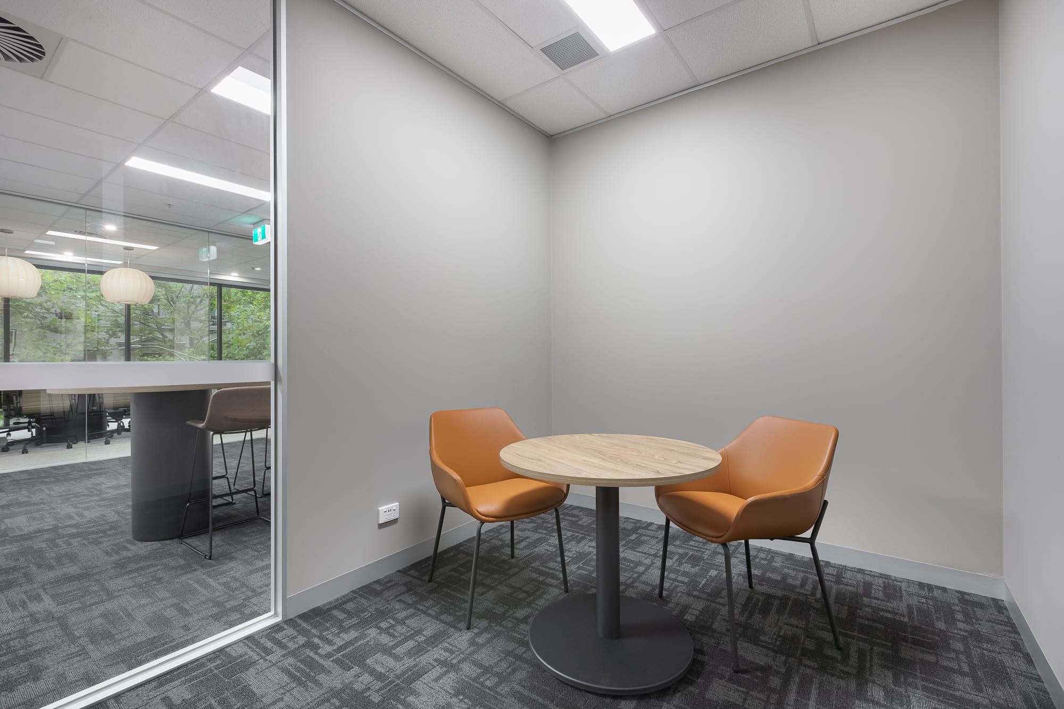
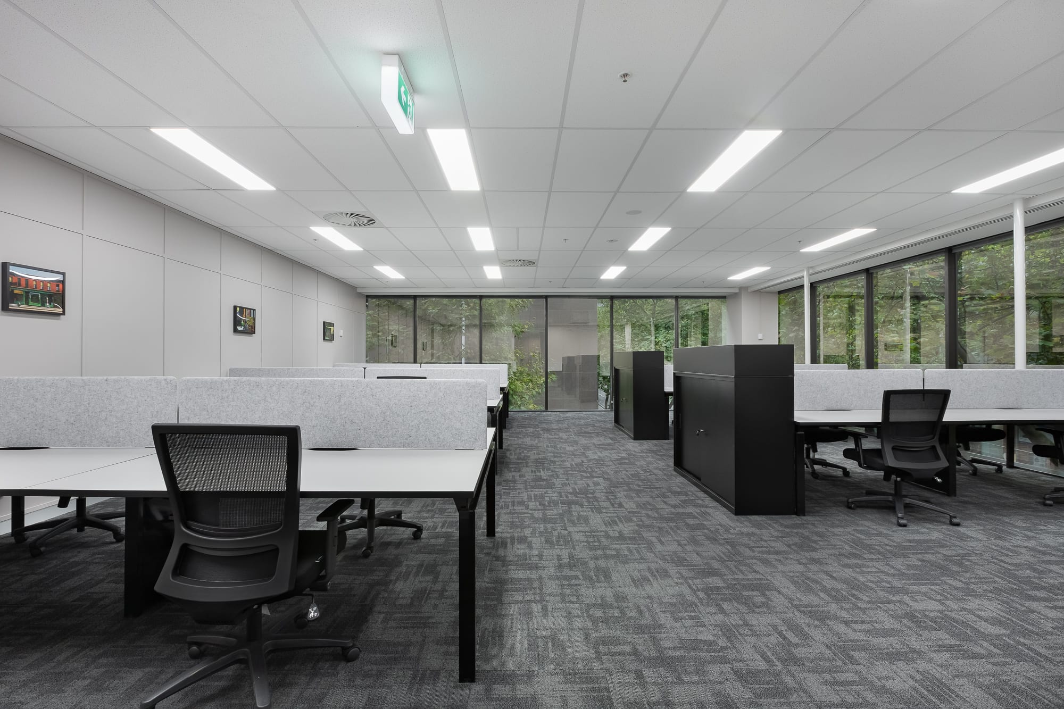
Warm tones and texture do most of that work, polished concrete and an exposed ceiling at entry keep things open before anyone’s reached reception. Feature flooring marks out the meeting rooms without boxing them in with full walls, so the space still reads as open even with real privacy built in where it’s needed.
Timber runs through the furniture and the lighting, tying it together without repeating itself. The whole brief came down to one balance, private space where people needed it, open space everywhere else.