PGA Management, Level 7
- Location
- Melbourne, Victoria
- Industry
- Commercial Property
- Size
- 420 sqm
- Project Type
- Fitout
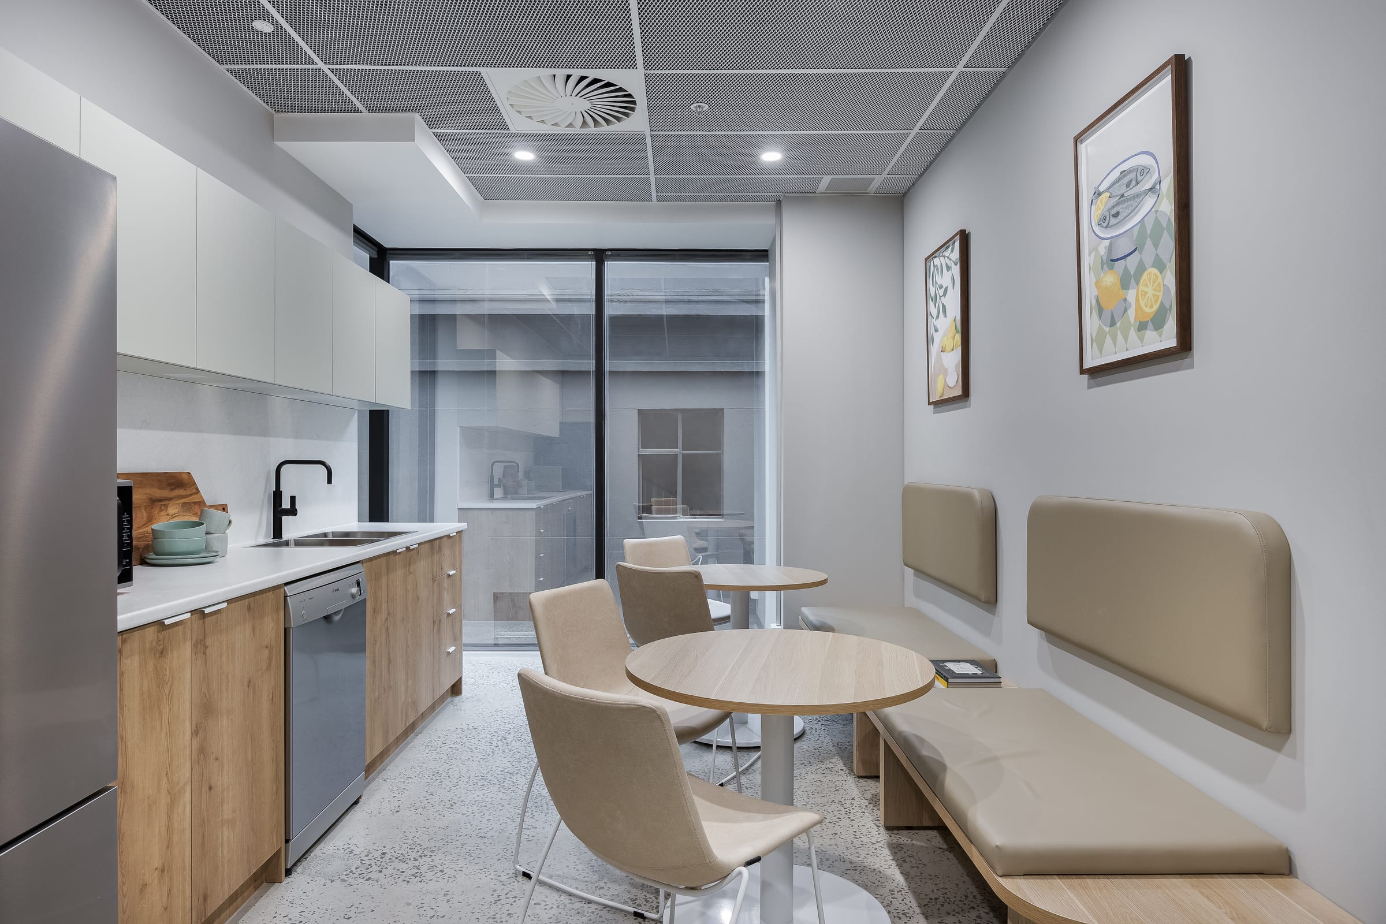
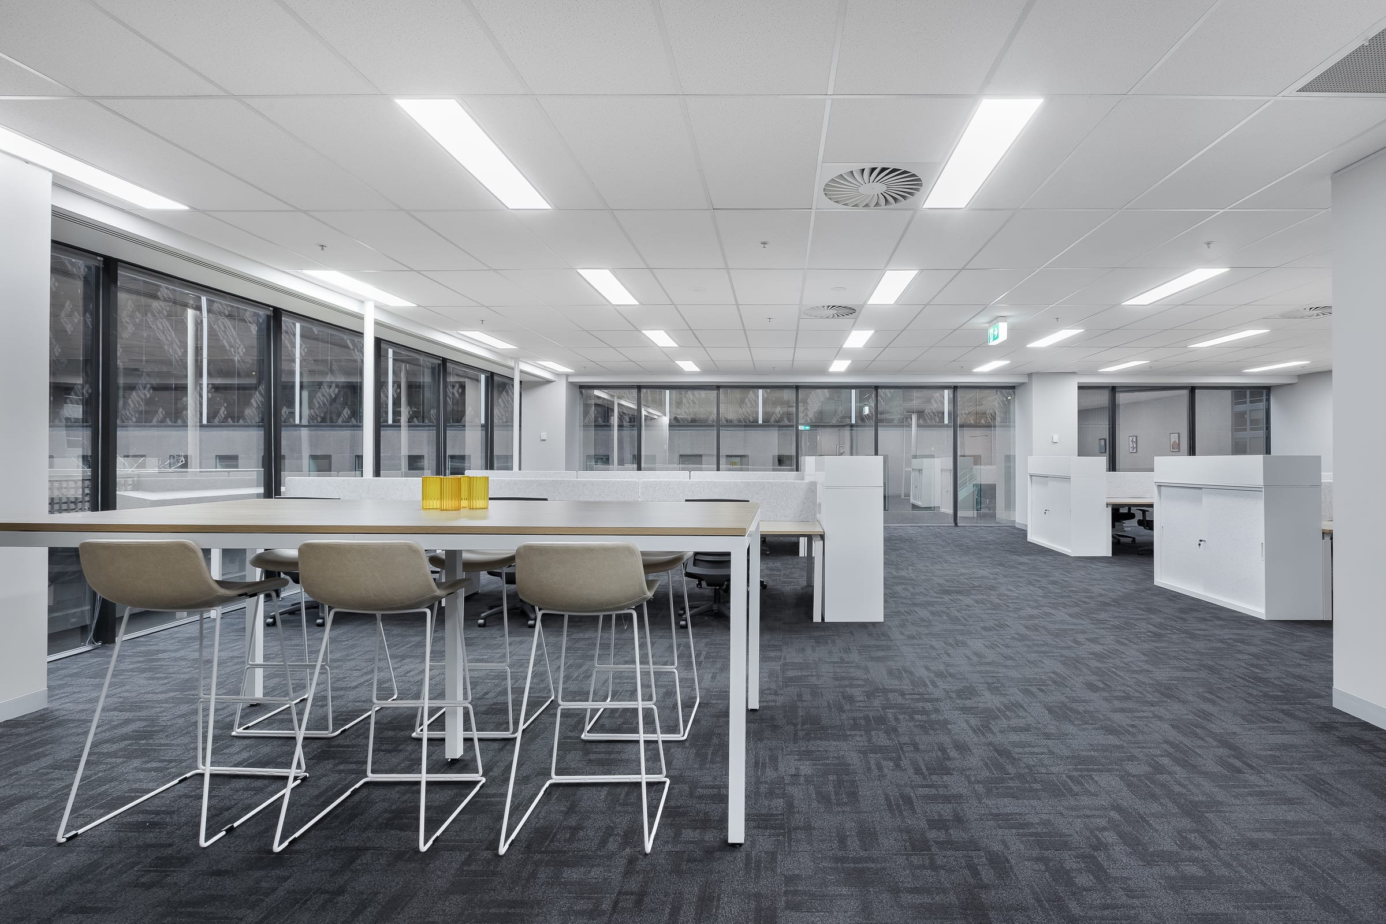
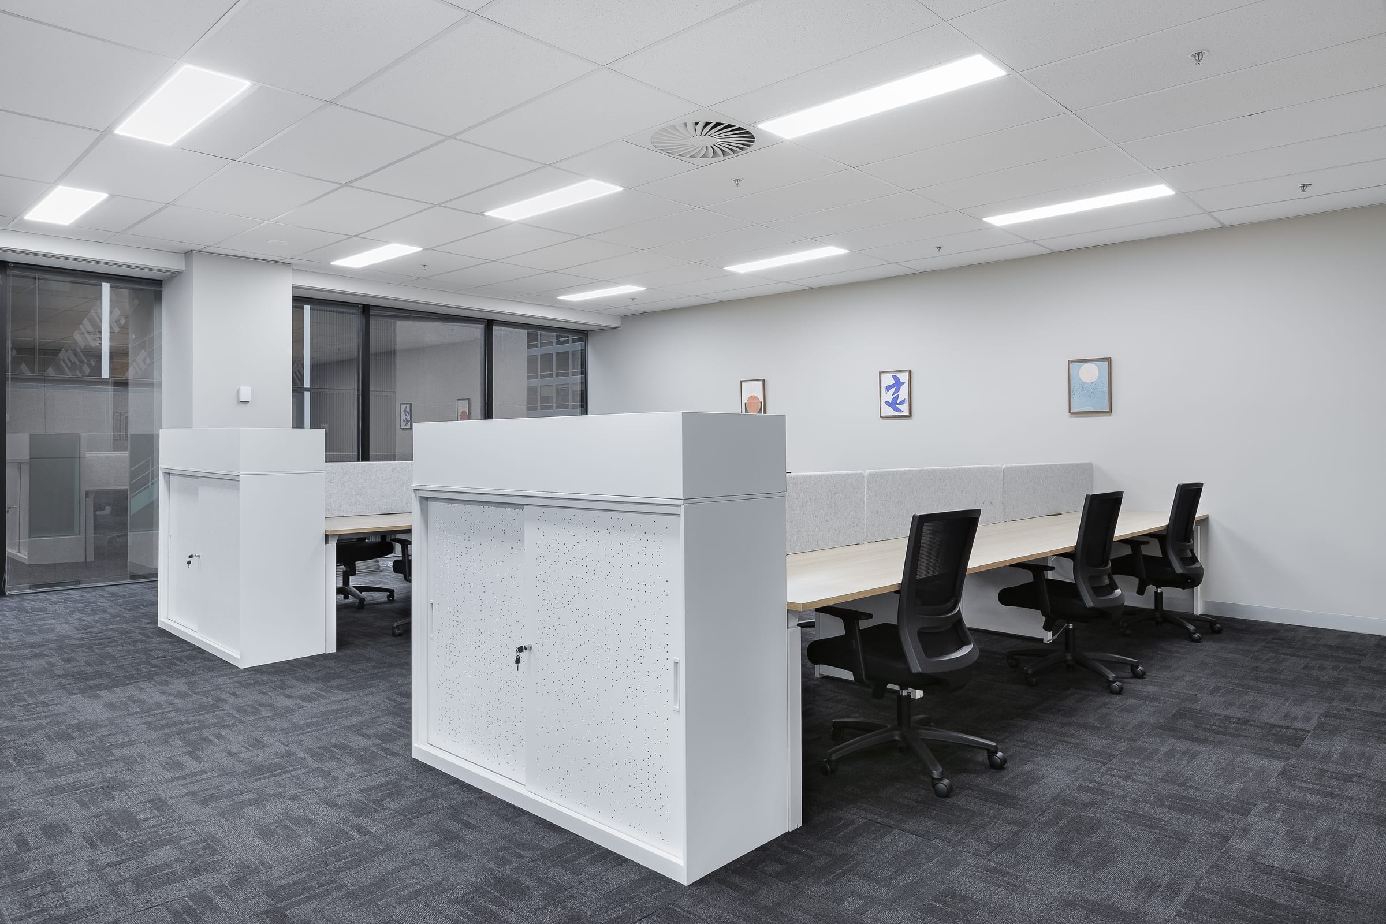
A second floor for PGA Management, same building, different brief. This one was about getting people back into the office without it feeling forced.
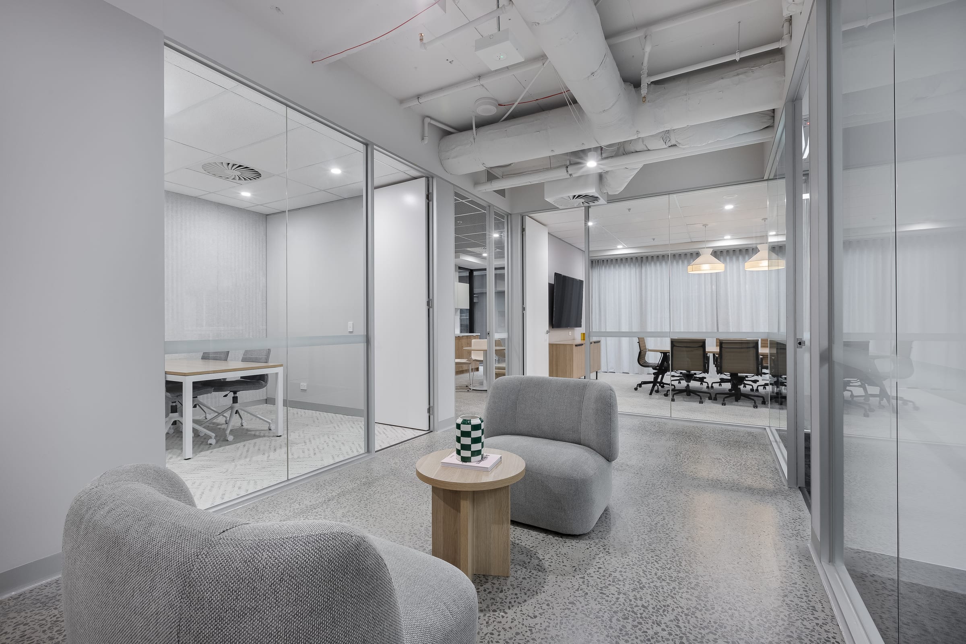
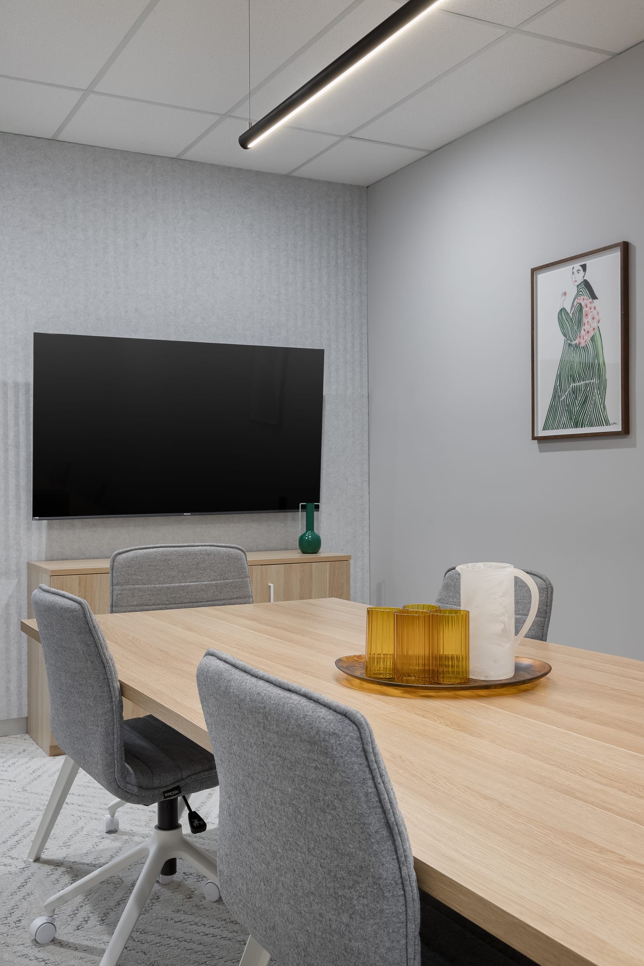
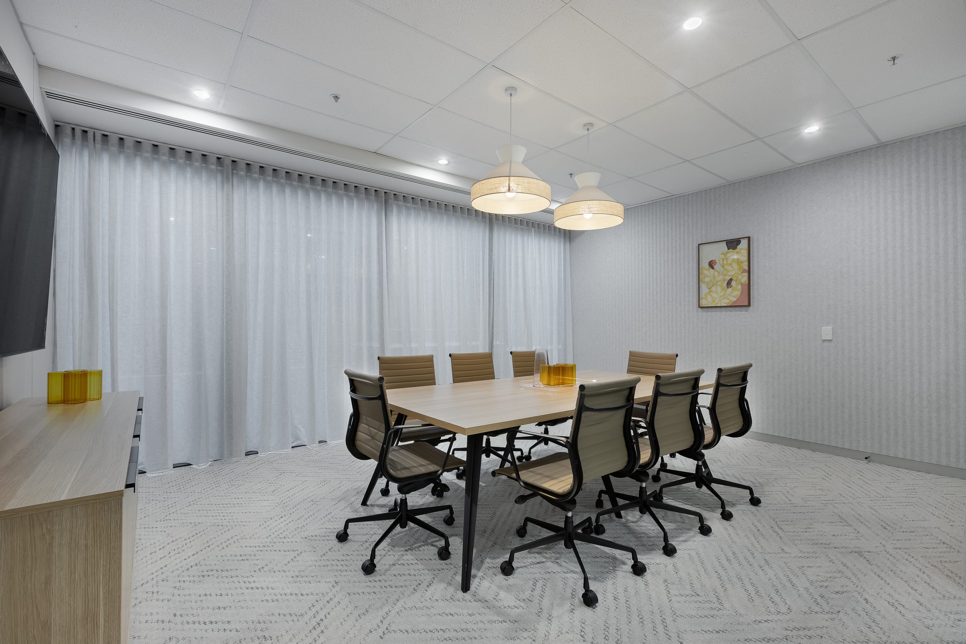
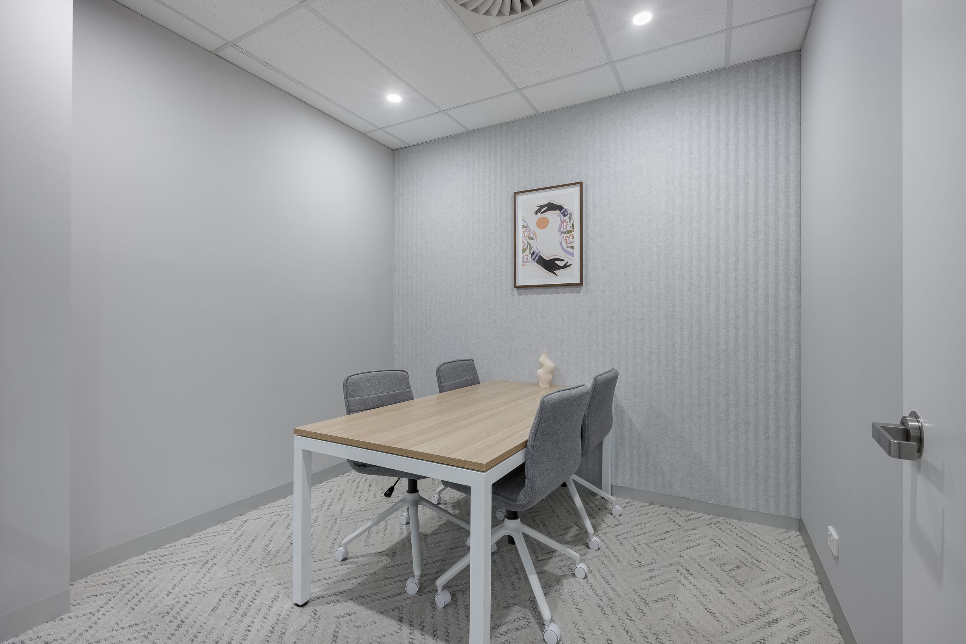
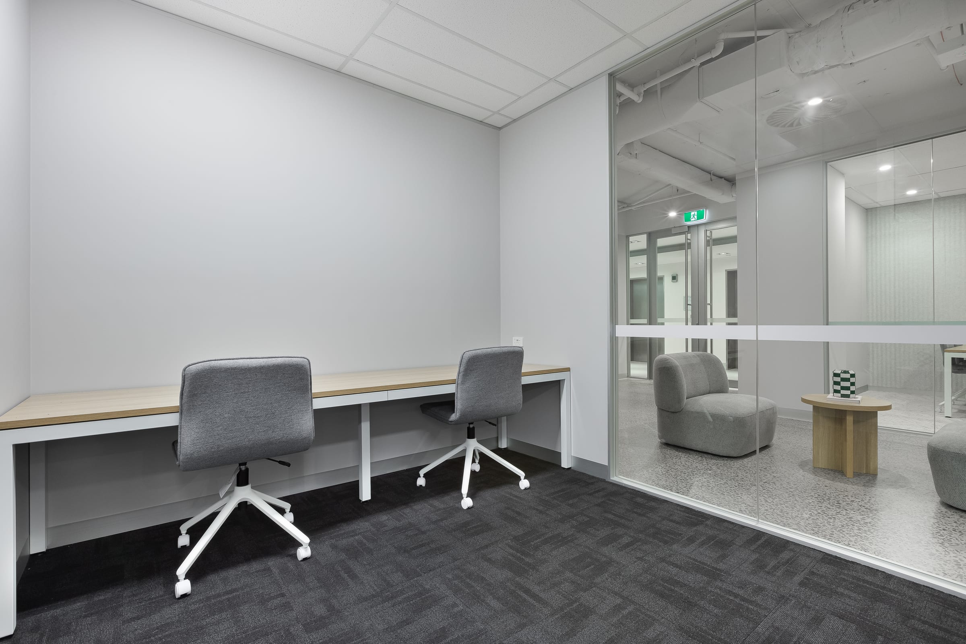
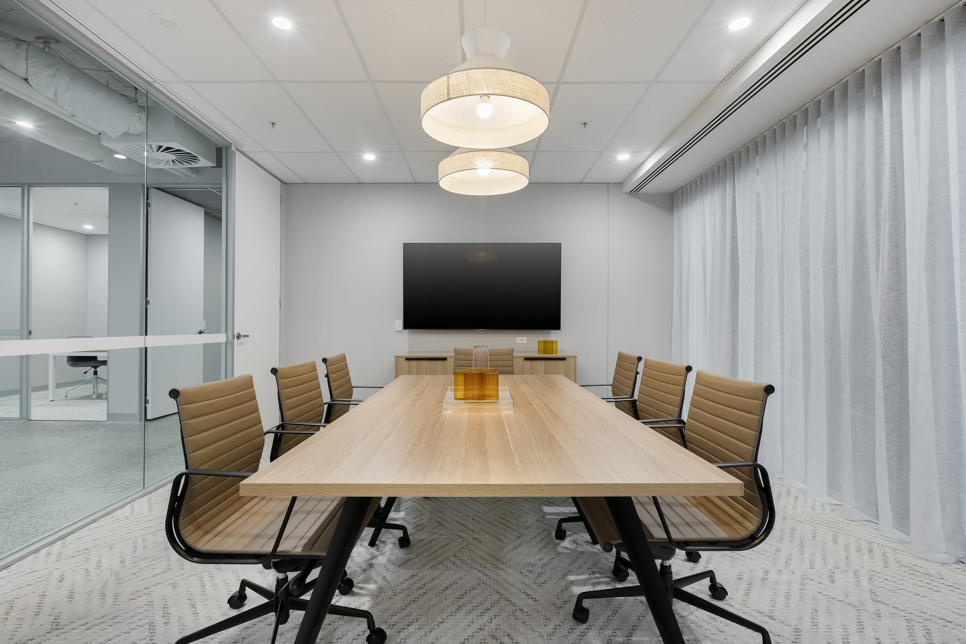
Warm timber and neutral greys throughout, panelling used deliberately to bring some symmetry to the rooms. The boardroom looks out over the William Street tree line, and every space has its own character rather than repeating the floor below.
Exposed ceiling at the entry keeps the welcome consistent with the rest of the building, small, considered choices rather than a loud brief.