Perkin Elmer
Perkin Elmer needed a Melbourne HQ that still felt like Perkin Elmer, just built for how this team actually works.
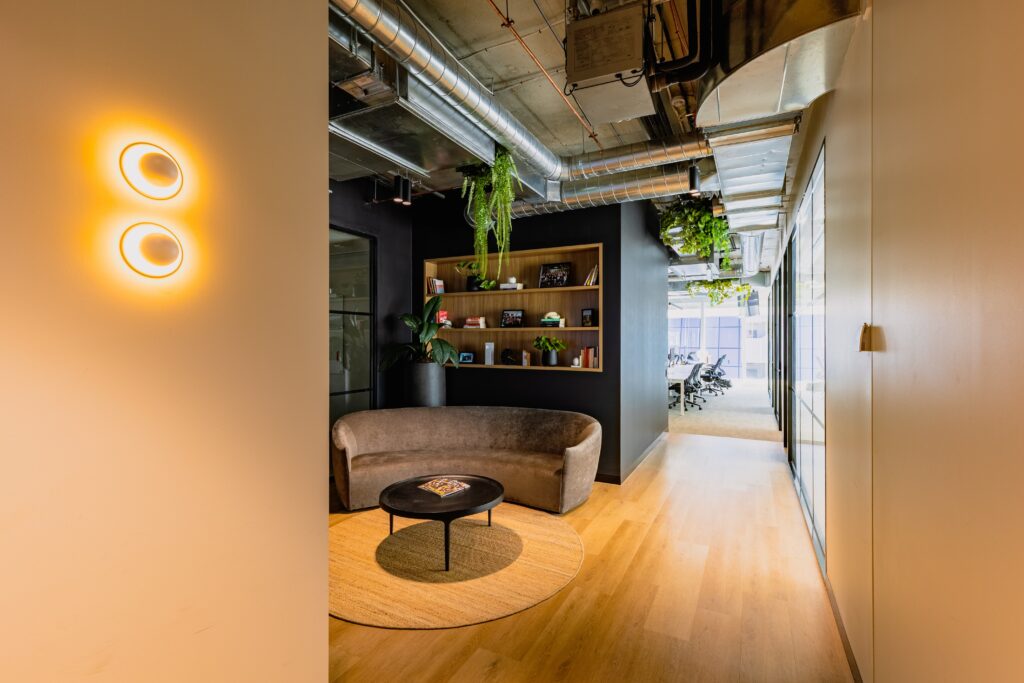
That meant carrying the design language through from their international offices without it feeling copy-pasted, local identity layered on top, not bolted on.


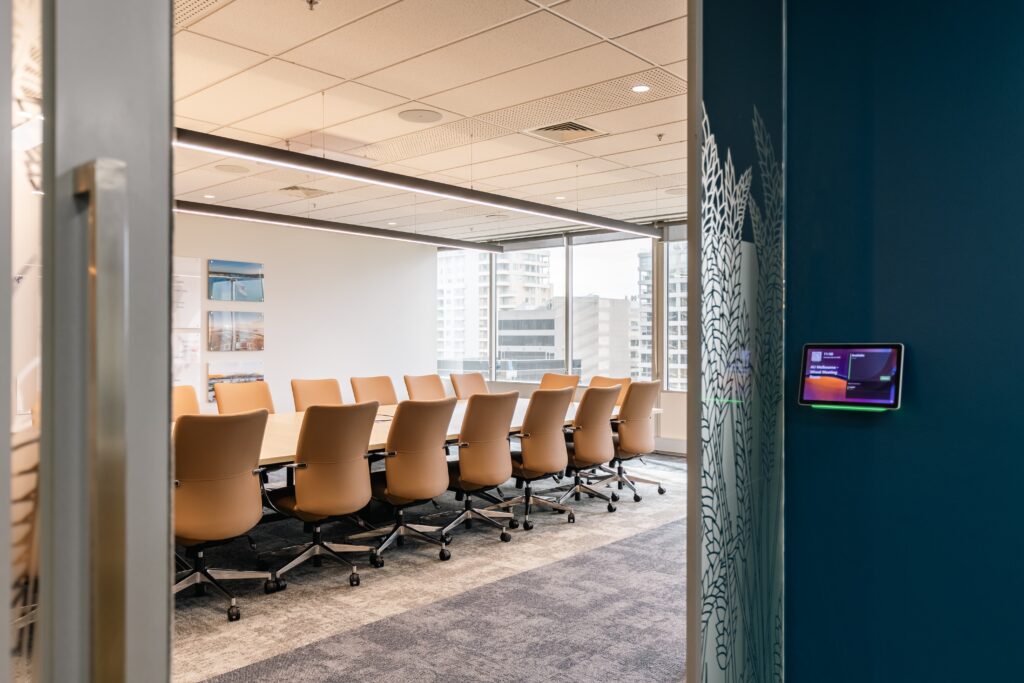
Peripheral glazing does a lot of the work, natural light reaching deep into the workstation areas and the breakout space, with a mix of open floor and enclosed focus rooms for a business that needs both.
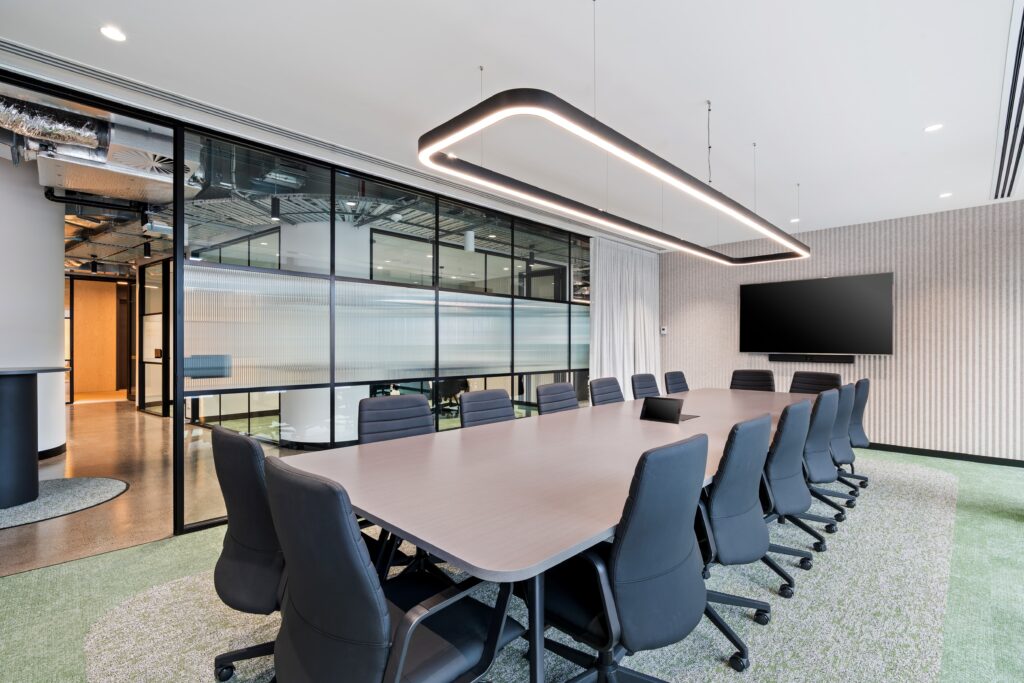
The AV in the meeting rooms mattered more than most projects, we brought in a specialist consultant to get it right for a team dialling in from everywhere.
Project Size
350sqm
Location
Mulgrave