Interchange
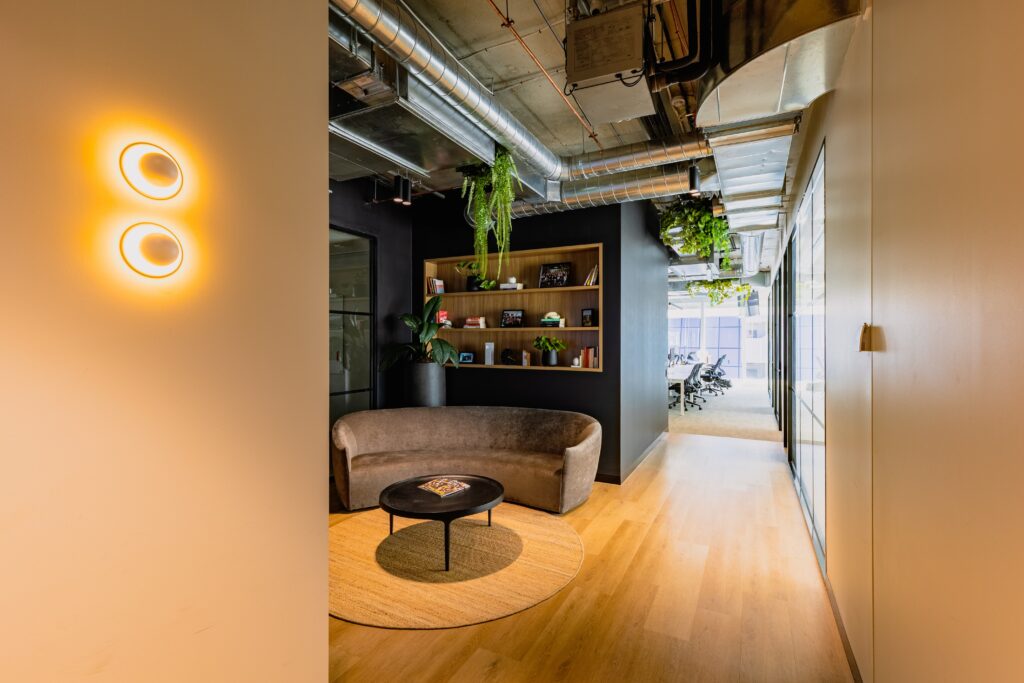
Interchange wanted an office with some personality, not four walls that happened to have their logo on them.

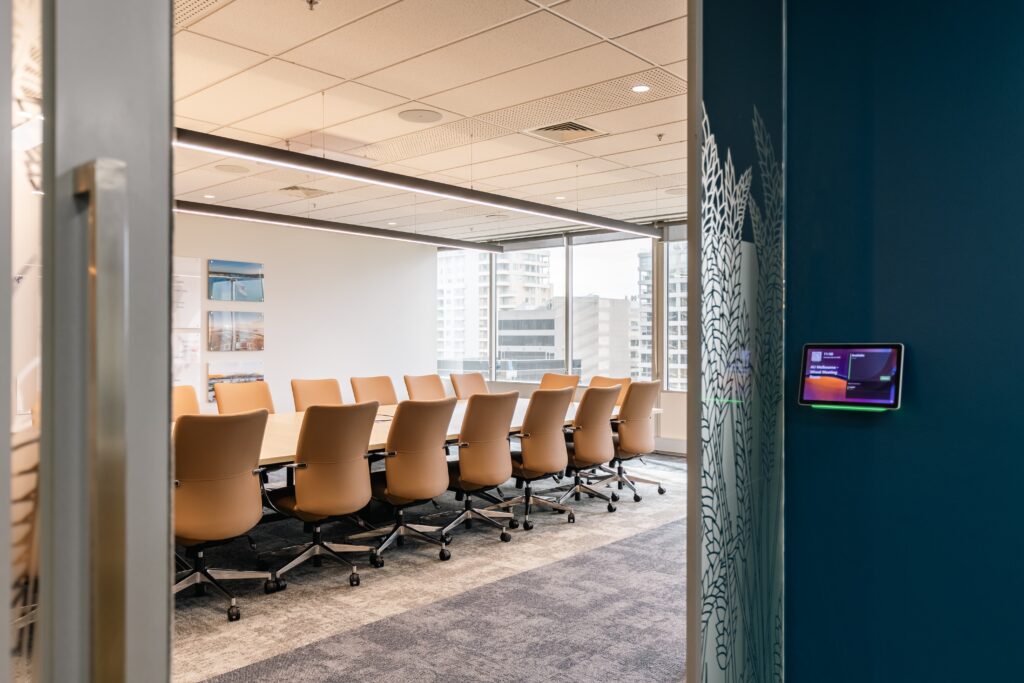
Warm timber against bold joinery colour does most of the talking. The layout splits properly between focused work and collaboration, nobody’s fighting for a quiet corner or stuck without anywhere to meet.

The kitchen’s bigger than it needs to be on paper, big enough that it doubles as an informal meeting space, which is usually where the better conversations happen anyway.
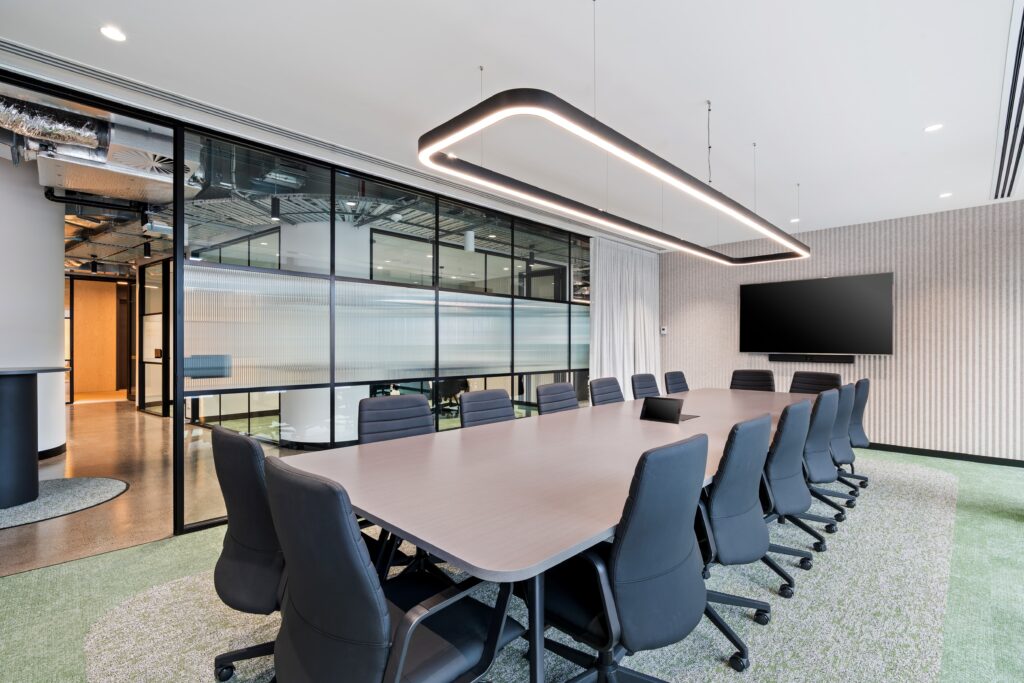
Black exposed ceiling, linear lighting overhead, small choices that make 360sqm in Collingwood feel like more than it is.
Project Size
360sqm
Location
Collingwood