Smarter Communities
Smarter Communities had grown fast and their office hadn’t kept up. They needed a space built for the company they were becoming, not the one they’d been.

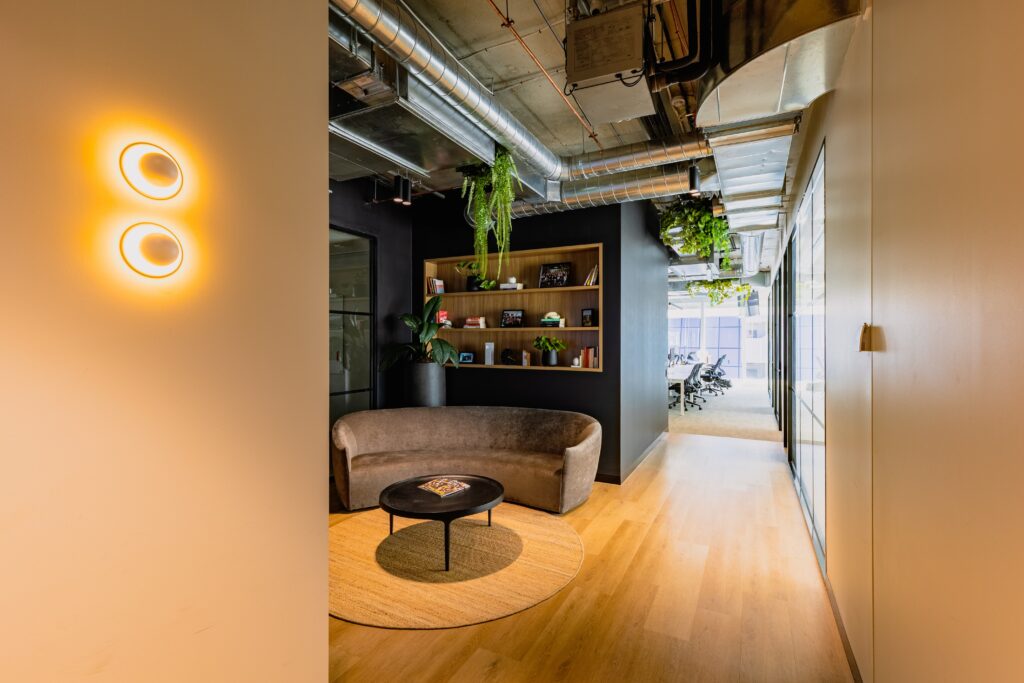
The building did a lot of the talking. A heritage refurbished warehouse in Port Melbourne, 6-metre ceilings, raw character throughout, but far from a straightforward build. Getting it right meant bringing in a full team of consultants, engineers and designers. The kind of project where every decision matters.


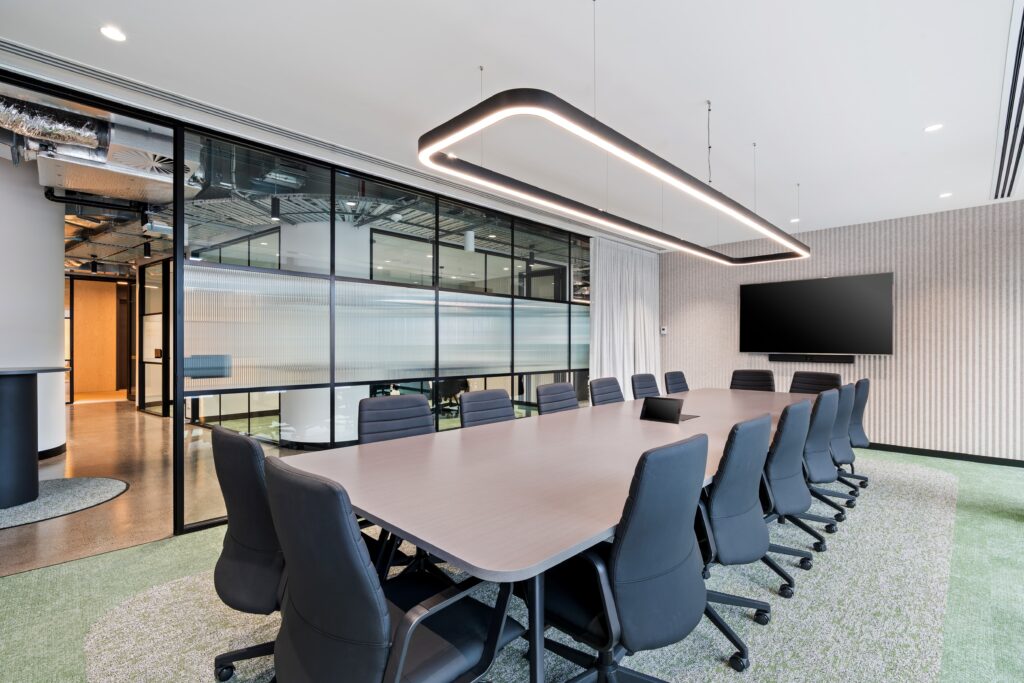
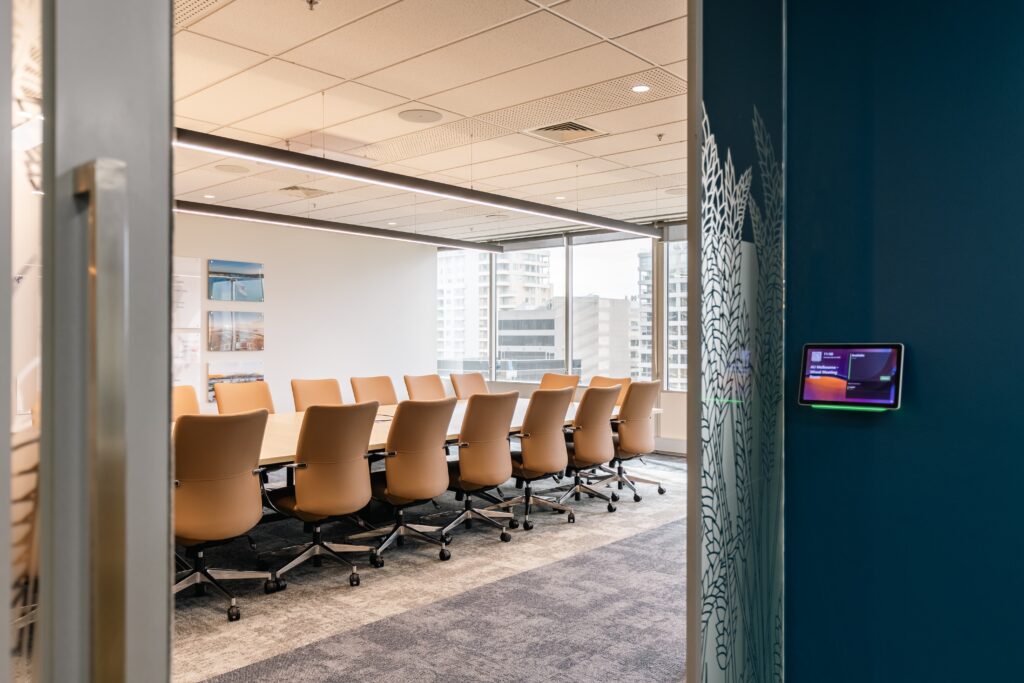
Across 850sqm, the goal was a space that hits you the right way the moment you walk in. Not just functional, energising. Industrial in its bones but warm enough that clients feel comfortable and staff actually want to be there. The exposed structure and soaring ceilings give it the drama. The fitout gives it the soul.
A real statement of intent for where Smarter Communities is headed.
Project Size
850sqm
Location
Port Melbourne